University of Atacama Classroom Building Competition
Copiapó, Atacama, Chile — 2013 — Competitions
Iglesis Prat Arquitectos
Copiapó, Atacama, Chile
MOP
2013
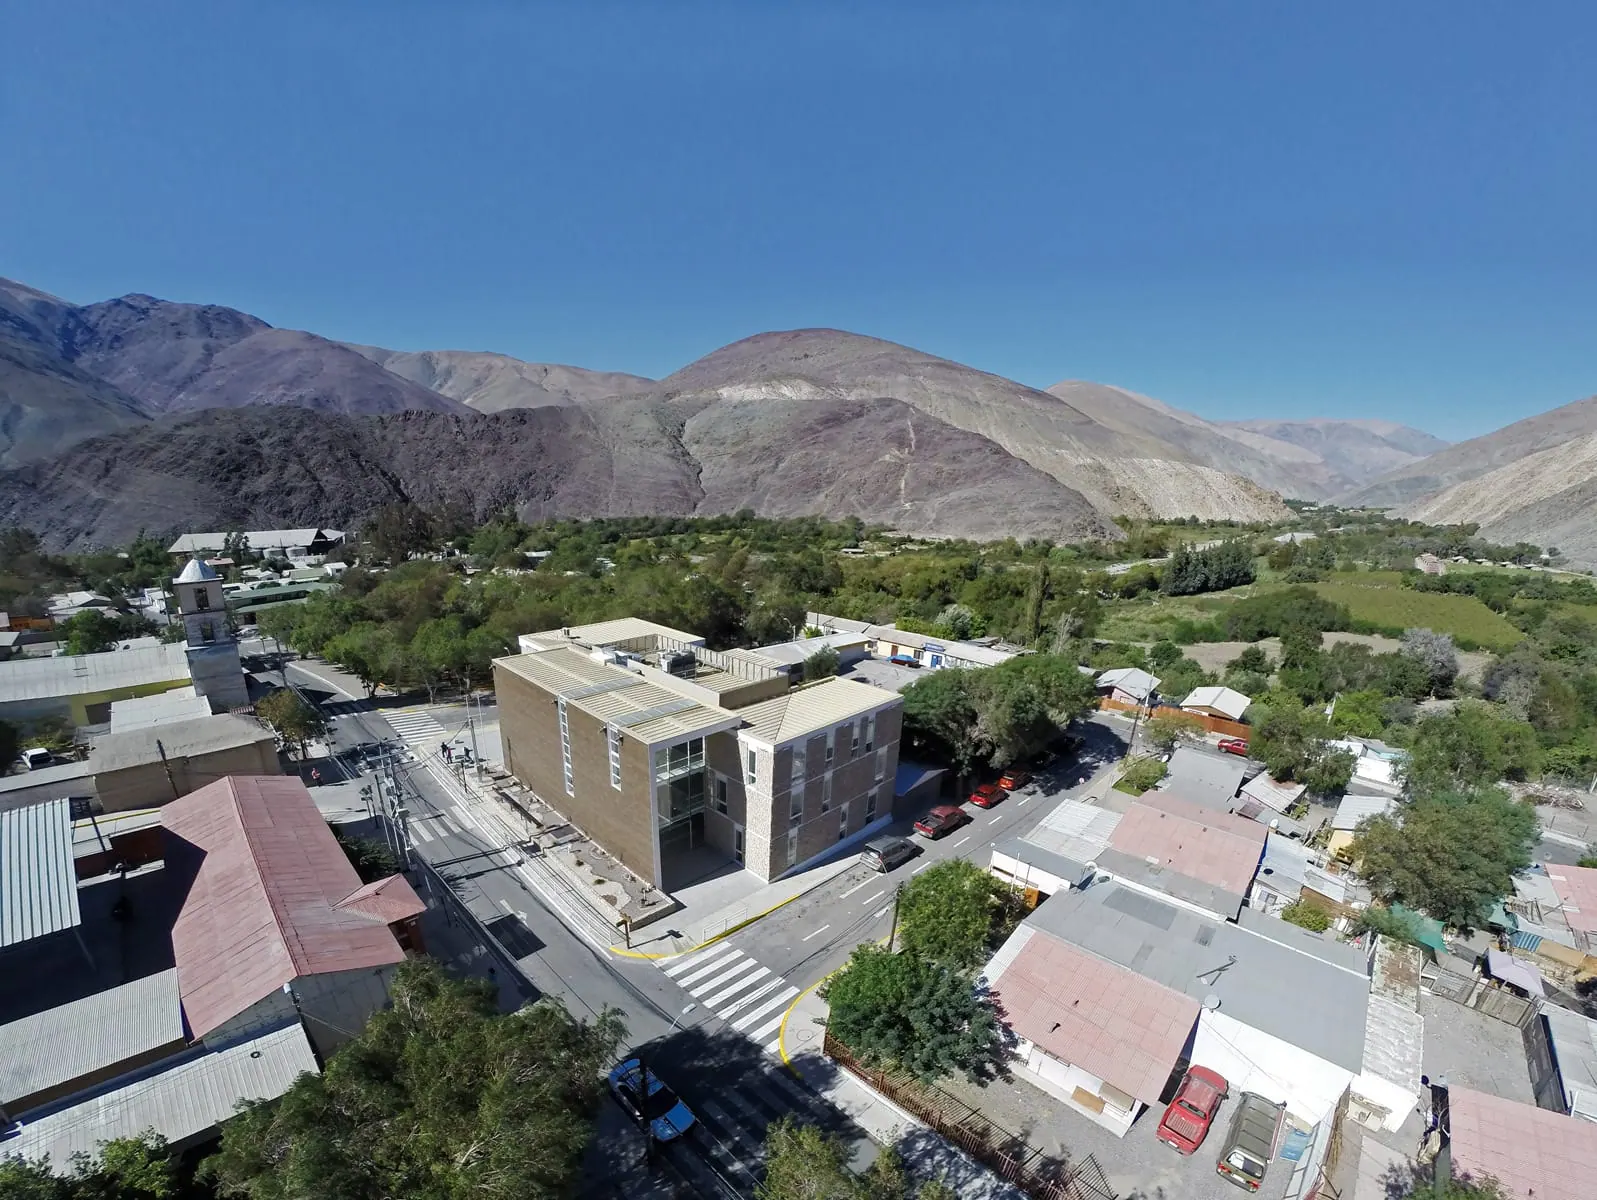
The Copiapó valley, and the Atacama Desert in general, is a place of extreme climate, clear skies, intense solar radiation, and high temperatures, where shelter is scarce and the ground stretches to the horizon. The Copiapó valley is surrounded by imposing hills, striking both for their tectonic character and their color, as well as for mineral tailings that have become new geological forms within the city.
In the northwest sector, beside the access road into the city from the airport and next to the river, lies the campus of the University of Atacama. The campus is an elongated strip, flanked by the Copayapu highway and the river, which is characteristically dry for most of the year.
The project site, a former soccer field, sits between the pedestrian bridge that connects the campus to the city and the bridge that connects the campus to the sports sector. Conceptually, it is a connecting space between the city and the valley's natural edge, pulled diagonally along the site and at the river crossing.
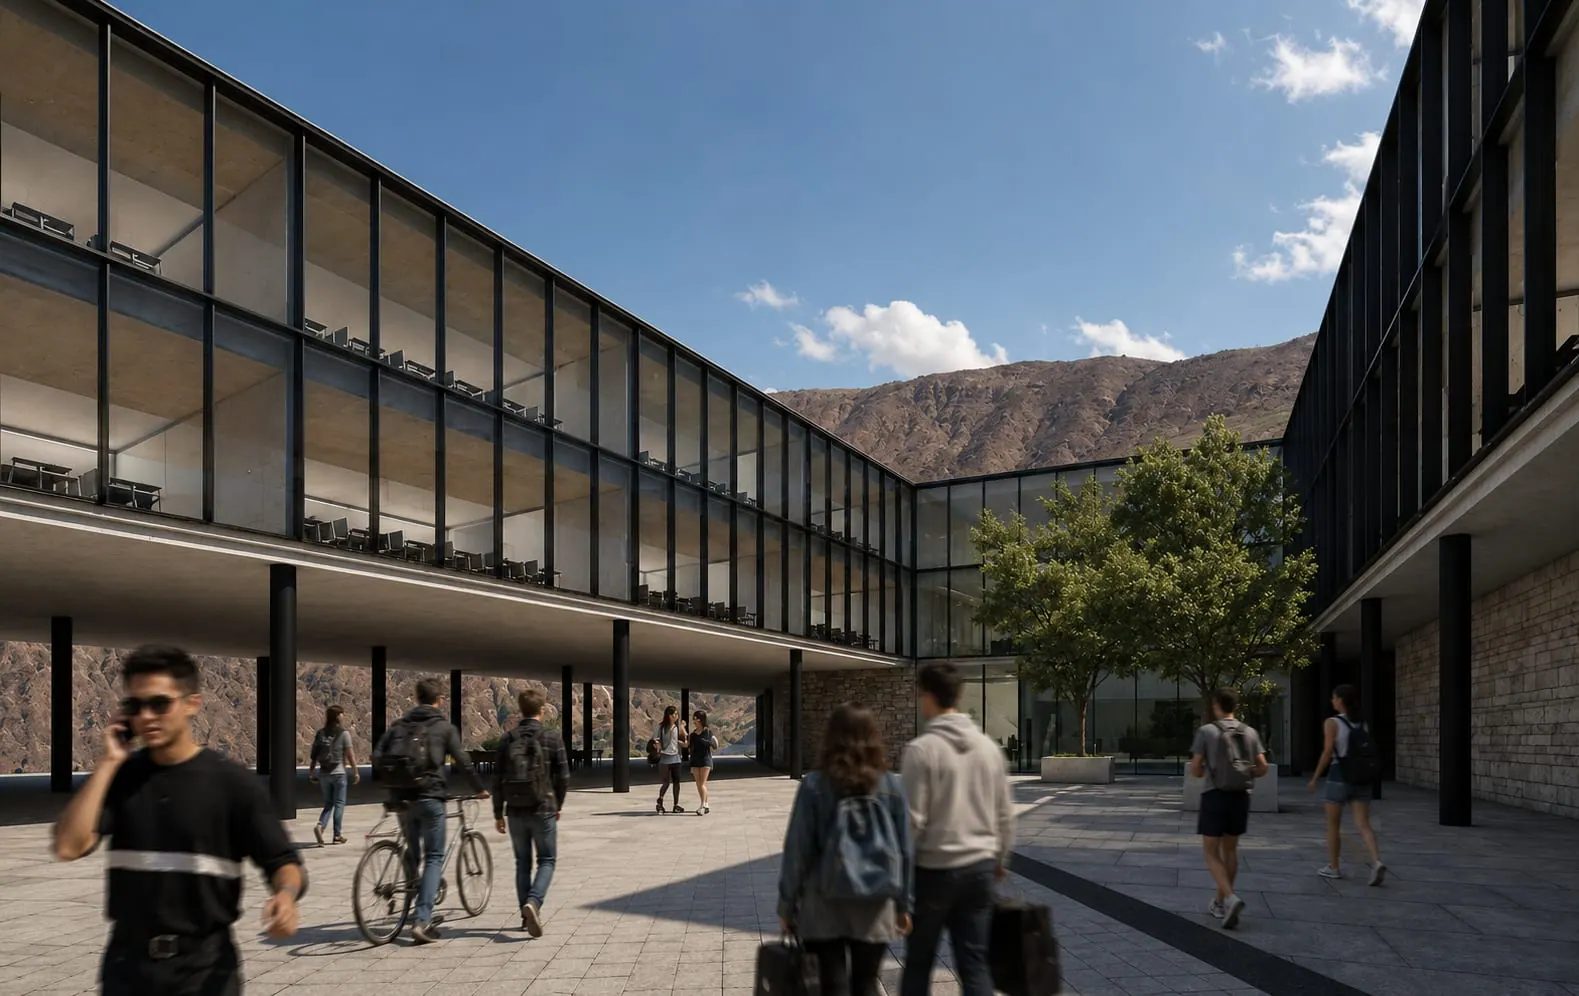
The overall approach to the proposal for the university's classroom building originates in the idea of an articulating space between the city, the valley, and the university campus. It reinterprets the protected oasis, where the central courtyard is the heart and nerve center of the building, organized along a pedestrian diagonal that crosses the site, connecting the two bridges and the two parks at their points of greatest influence.
Circulation through the project is configured as the central element of the proposal. A perimeter is built that encloses the "Oasis" courtyard, around which halls and internal circulation are arranged. It is designed from the pedestrian's experience: first crossing the highway via an overpass and entering through a compact access atrium, then arriving at the courtyard, an open space that distributes access to all areas of the building. At the opposite end, the building generates an open terrace on the first level, connecting the courtyard with the campus's internal circulation and, spatially, with the hillside and sports facilities on the other side of the river.
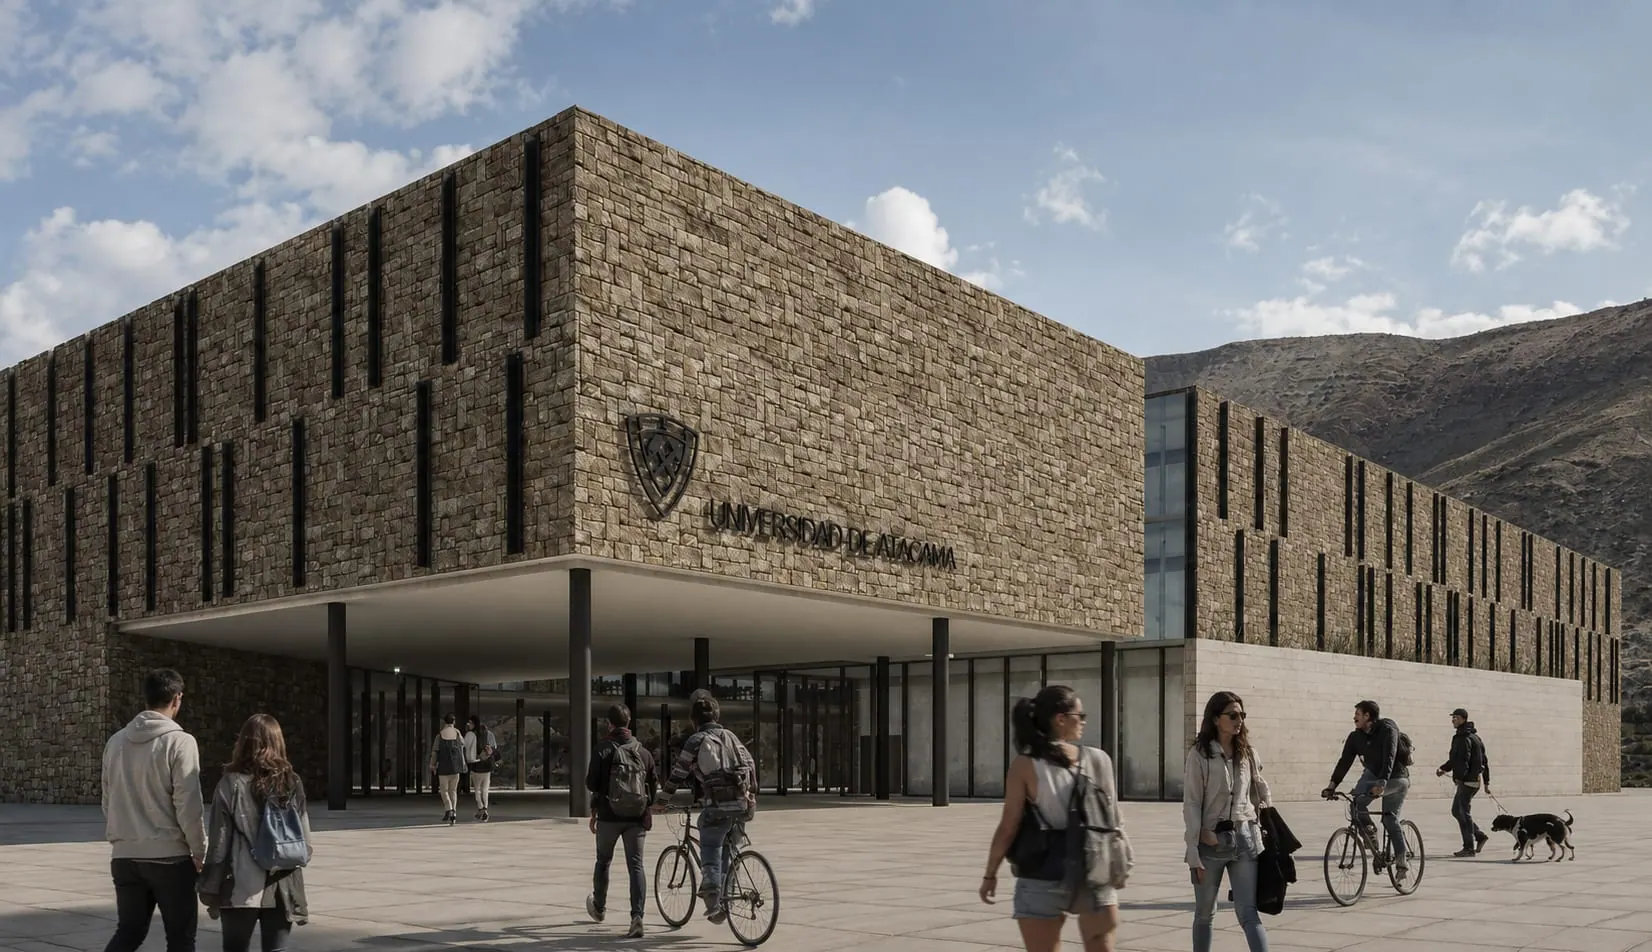
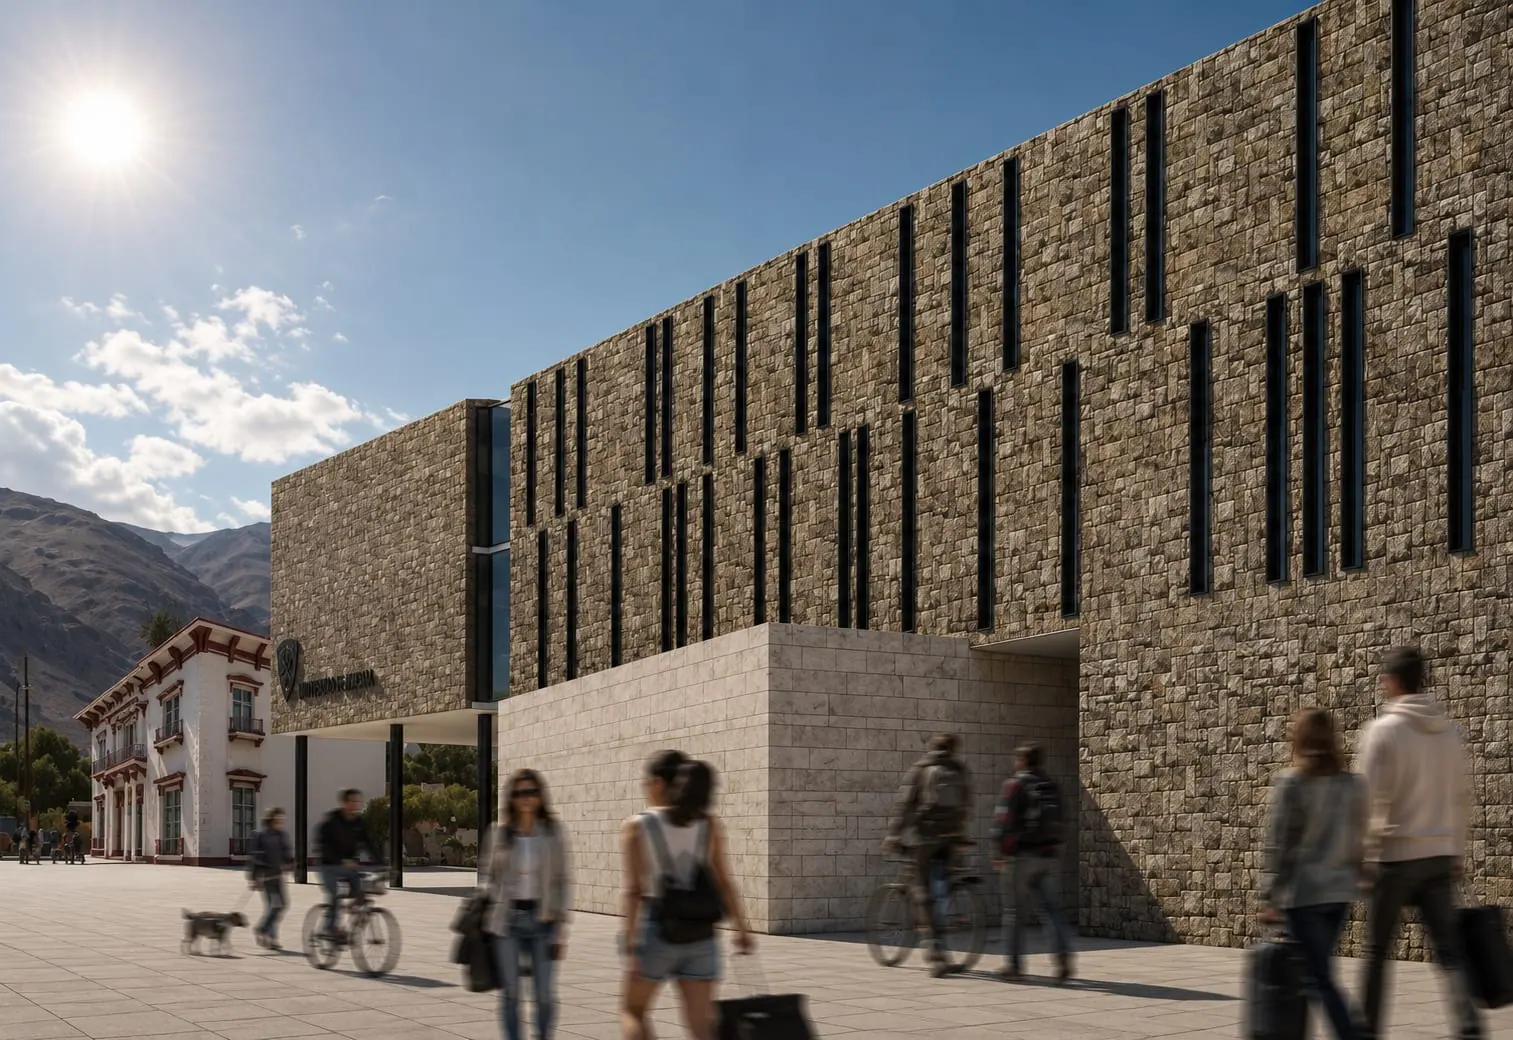
The building for the University of Atacama's classrooms interprets the volumetric concepts and expressive language of northern Chilean architecture, situating itself within the site while respecting the architectural quality of adjacent buildings, where the main volume of the great hall aligns geometrically with the university's historic heritage house. It proposes a hard, solid volume, evocative of the tectonic and hermetic quality of desert mining architecture, conceived to house university life within, generating a protected space for gathering and social encounter, connected to its context through a route that gathers the tensions of the place. It is conceived as a democratic and inclusive space for all.