Papudo City Hall Competition
Papudo, Chile — 2015 — Competitions
Iglesis Prat Arquitectos
Papudo, Chile
Municipalidad de Papudo - Huérfanos Arquitectos
2015
1.800m2 total
"To specify is certainly to diminish. Yet, when it comes to looking, that diminishment becomes focus—a narrowing of the visual frame in order to concentrate on that which I must understand better, precisely because I have diminished it."
Héctor Sevilla Godínez.
"The hands want to see, the eyes want to caress."
Johann Wolfgang von Goethe.
Veiled presences propose a reinterpretation of focus and framing as a method for rediscovering the hidden elements of memory.
The most relevant question that arises is how to rediscover the memory of a place.
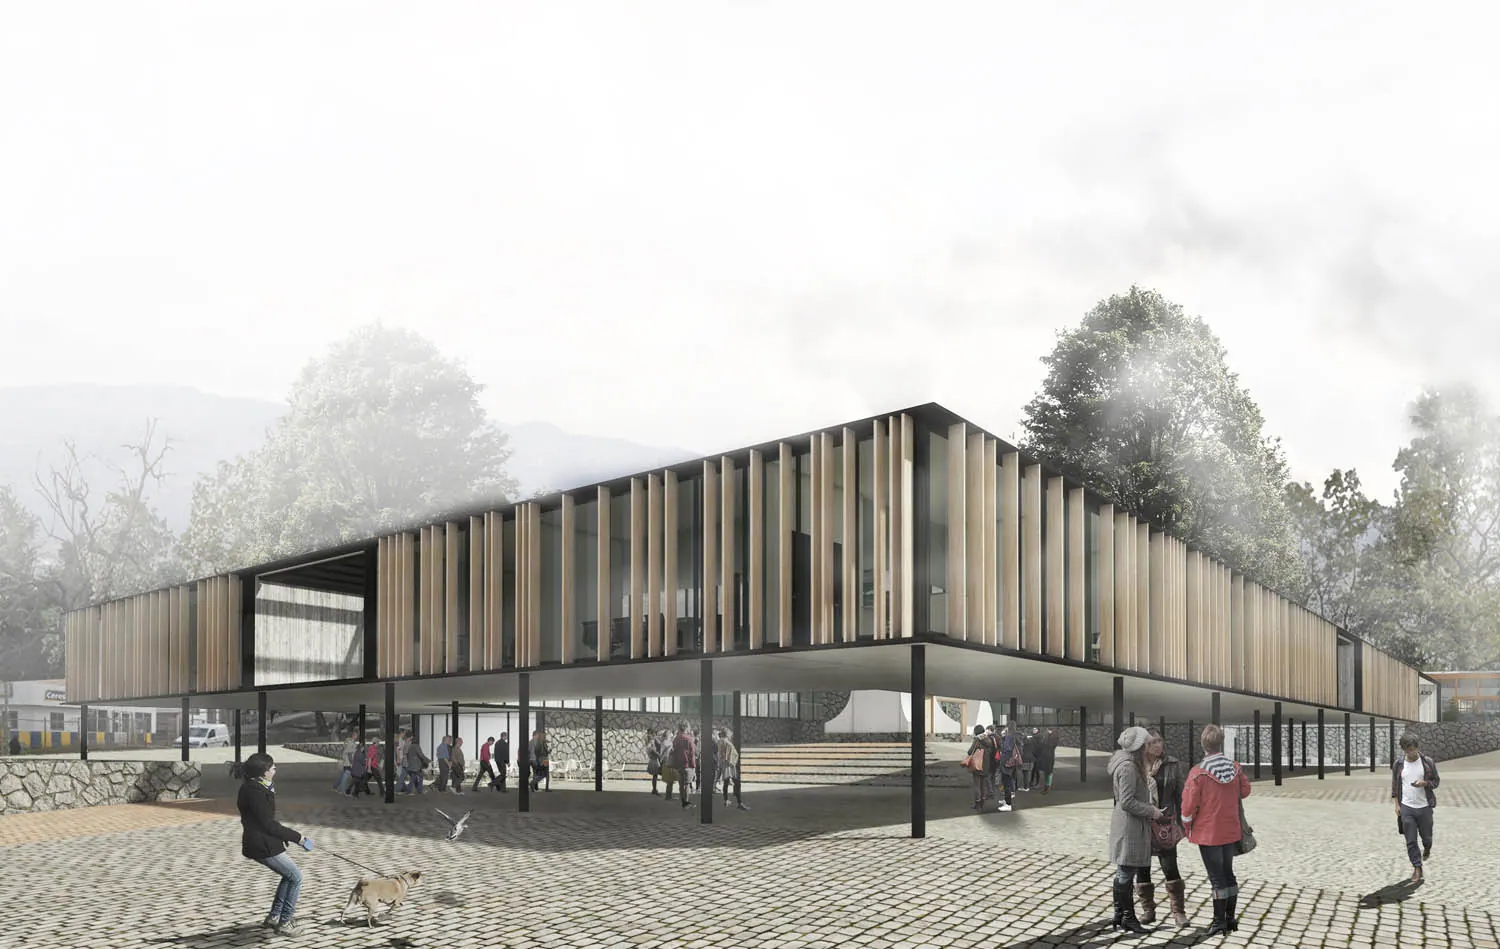
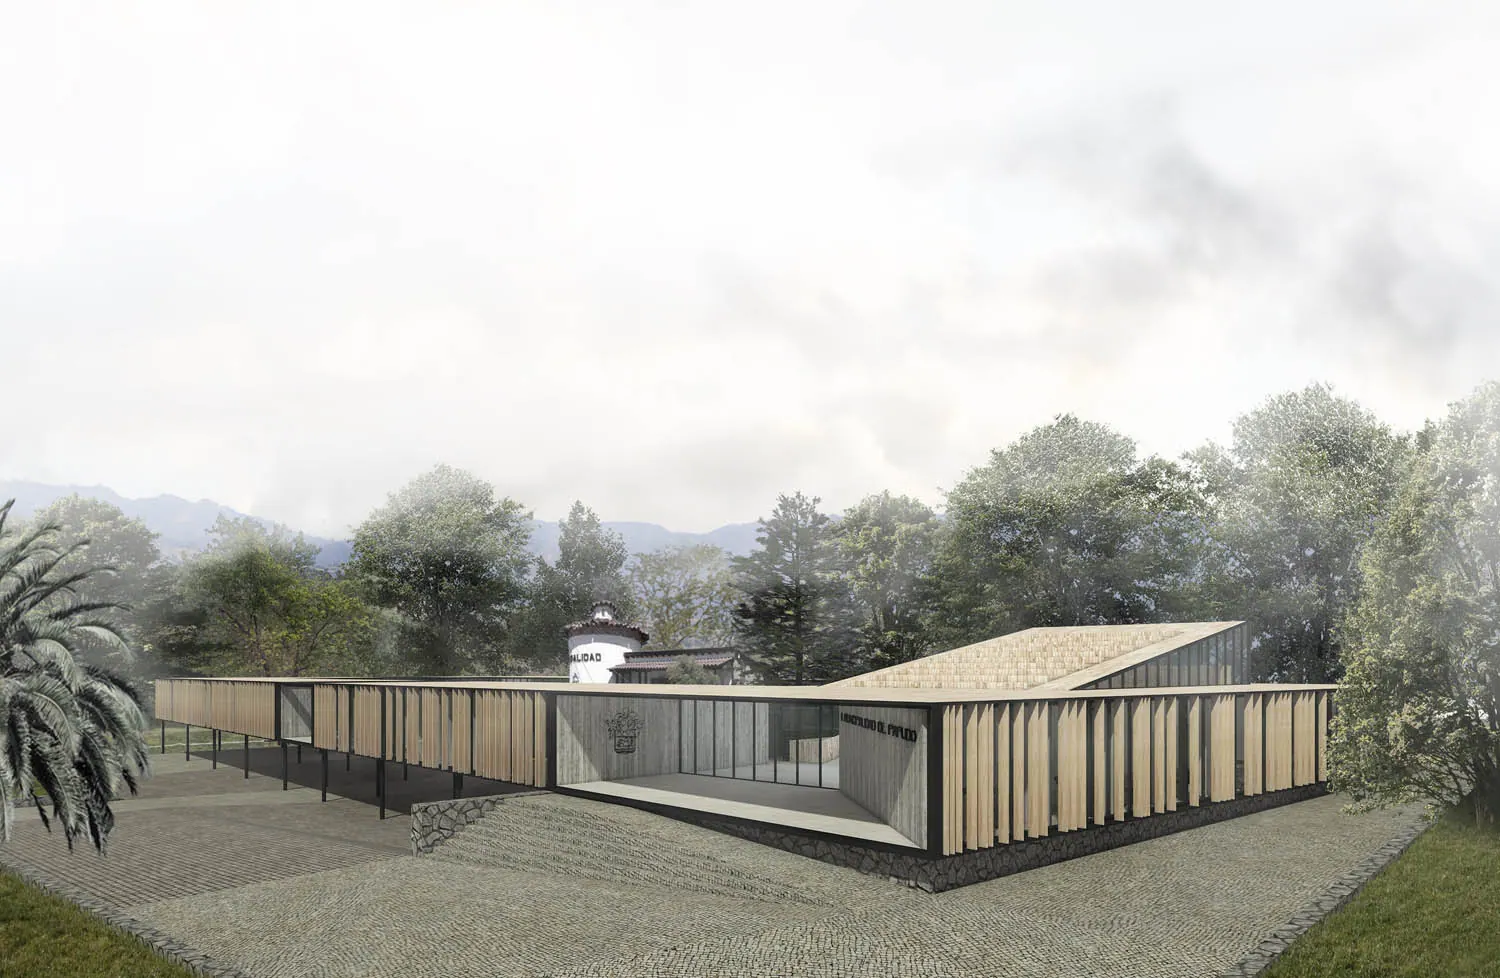
The project for Papudo's new municipal building consists of designing a building that gives value to the old town hall and efficiently gathers together the various municipal departments currently scattered around it.
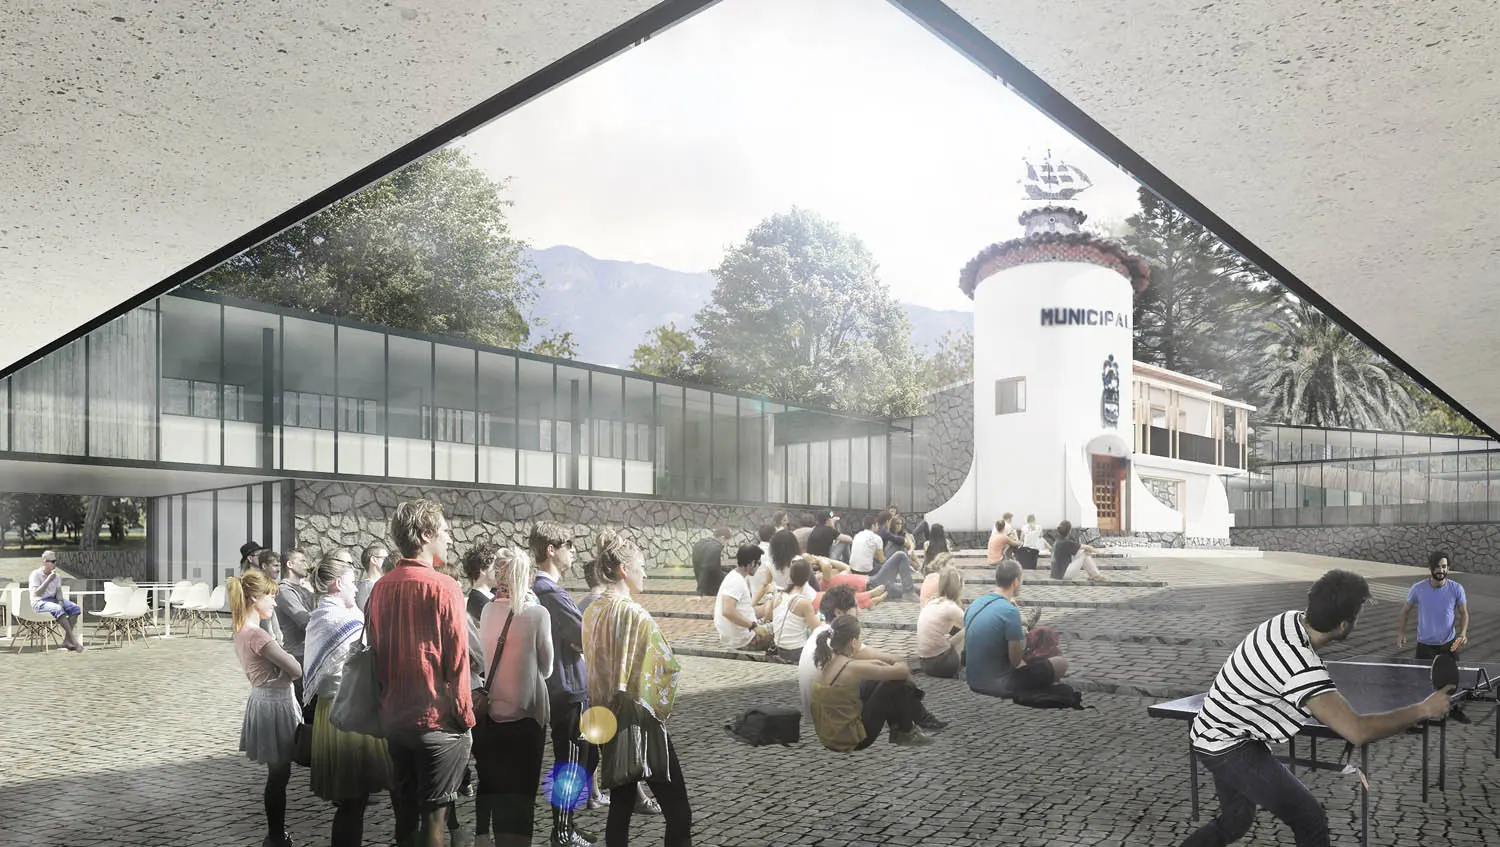
It also offers the opportunity to create a new setting for community celebrations, within the framework of a public building set inside a plaza that turns its activities outward toward new spaces of congregation.
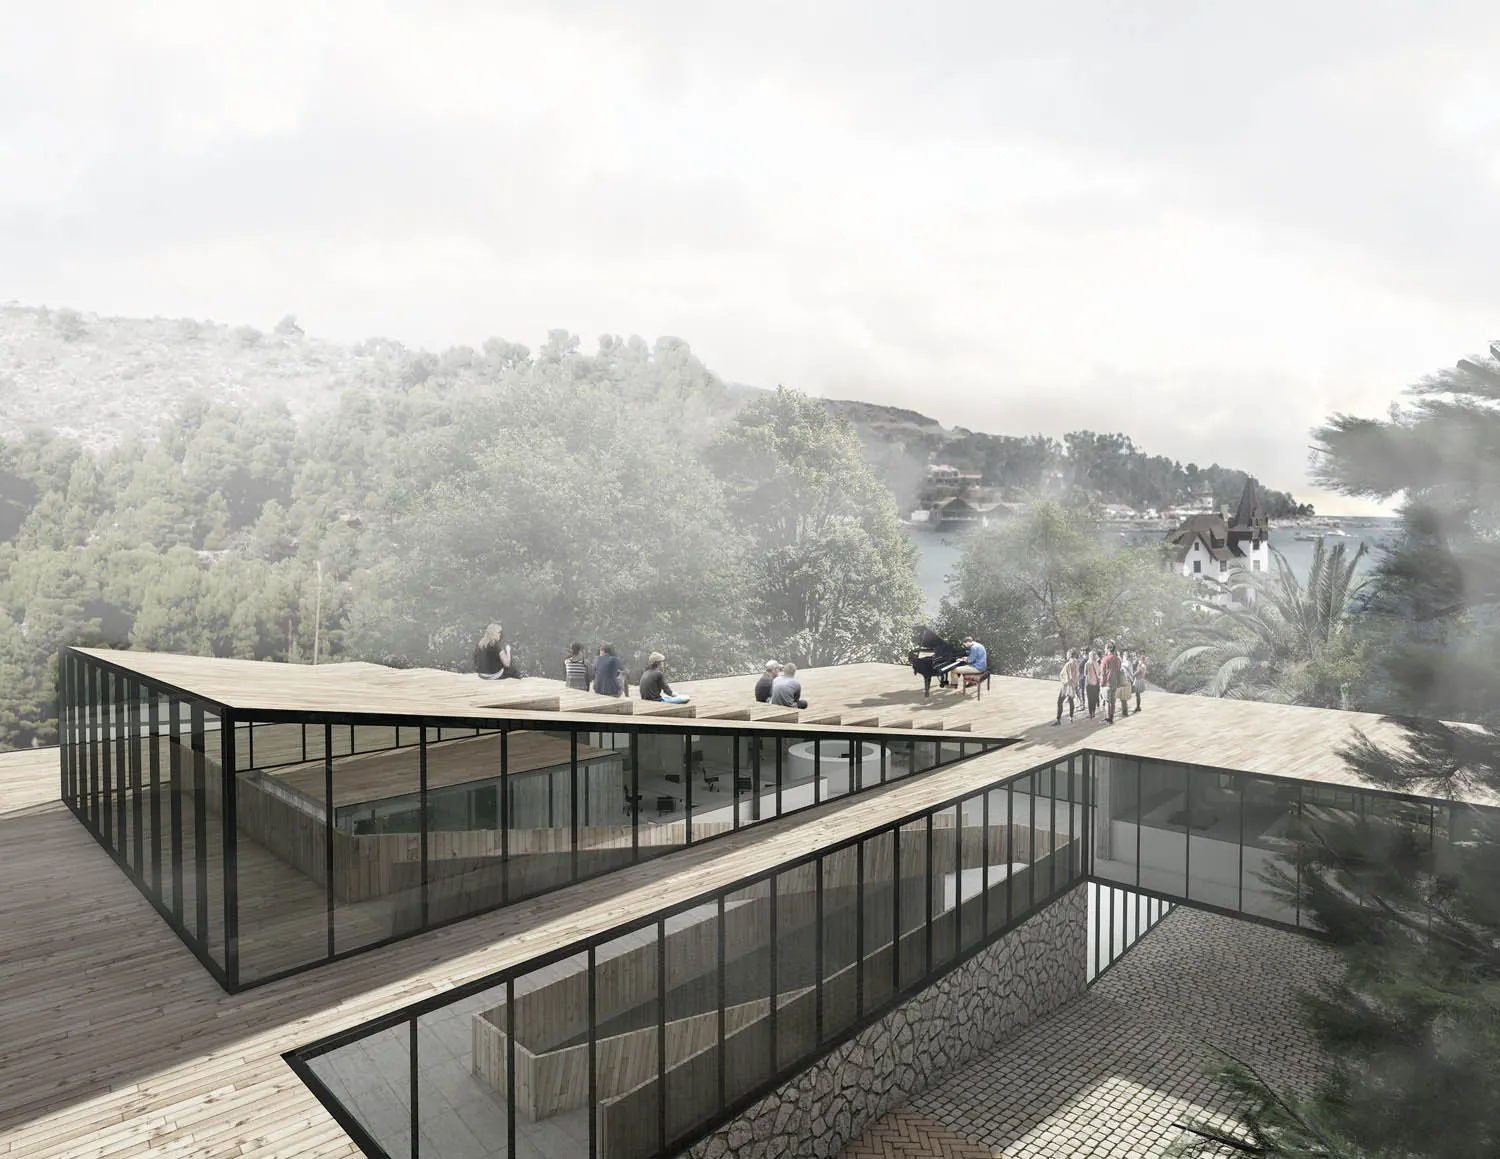
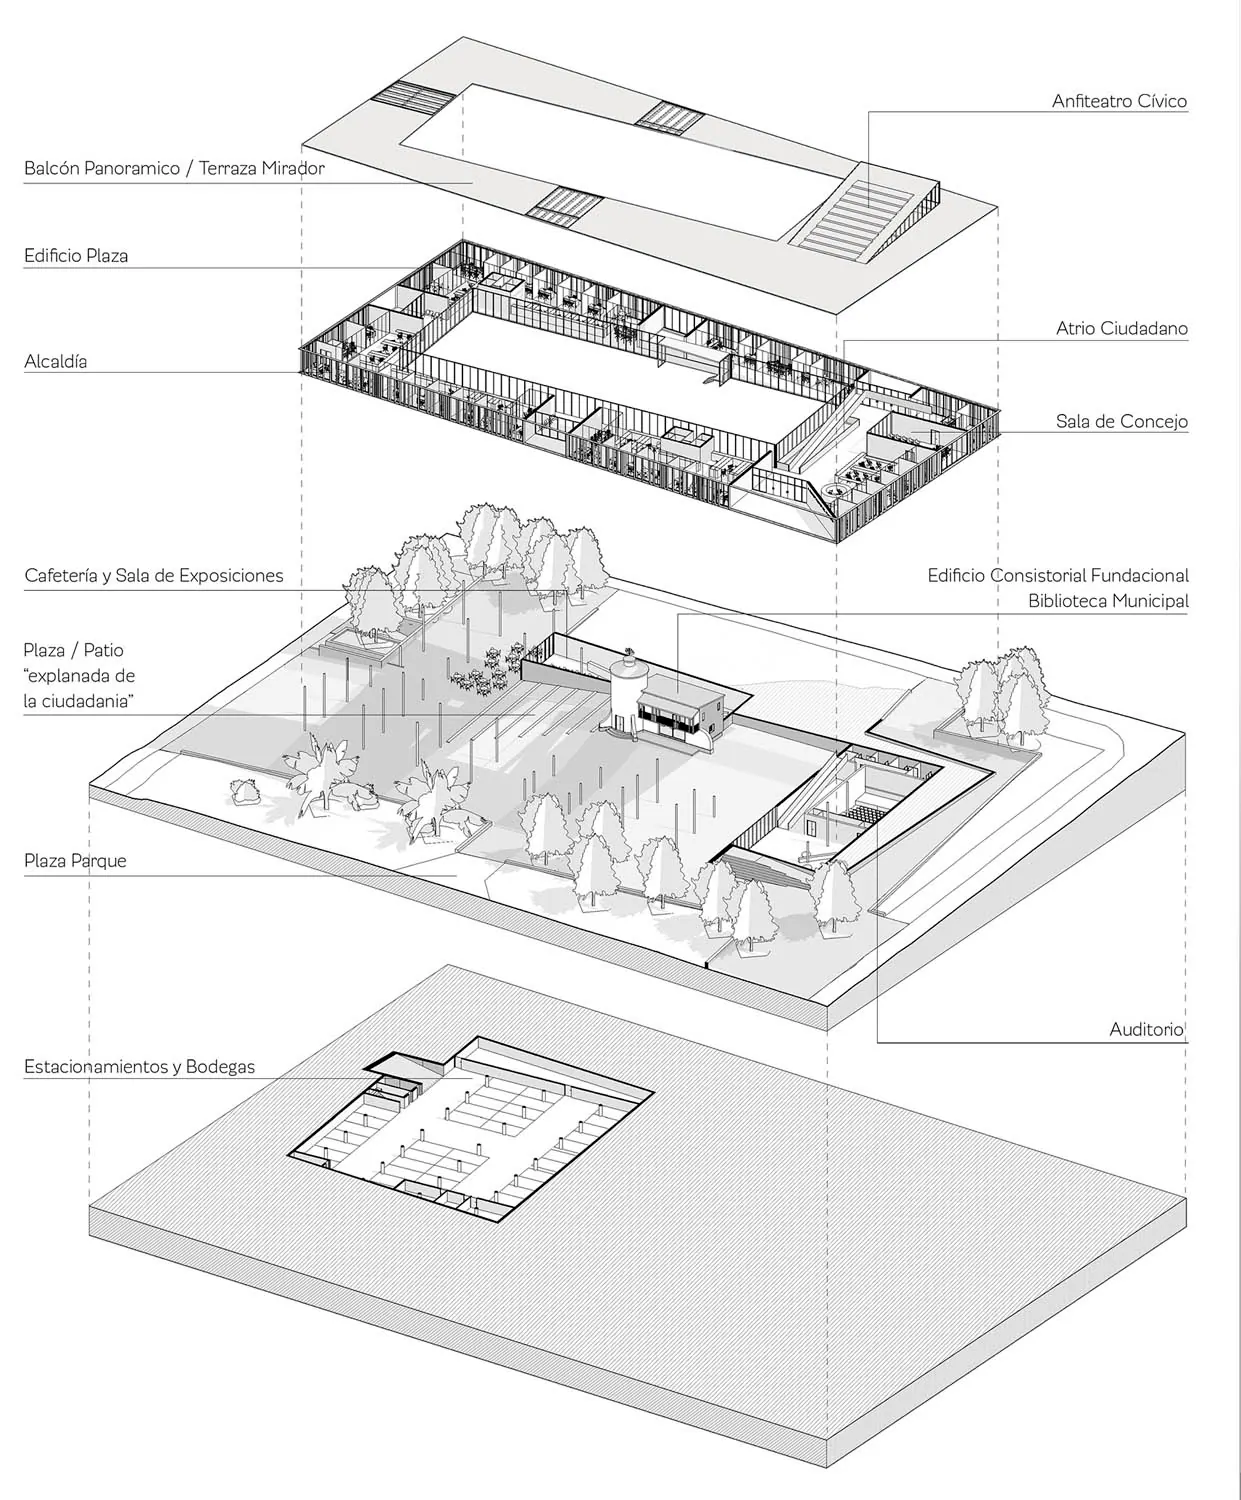
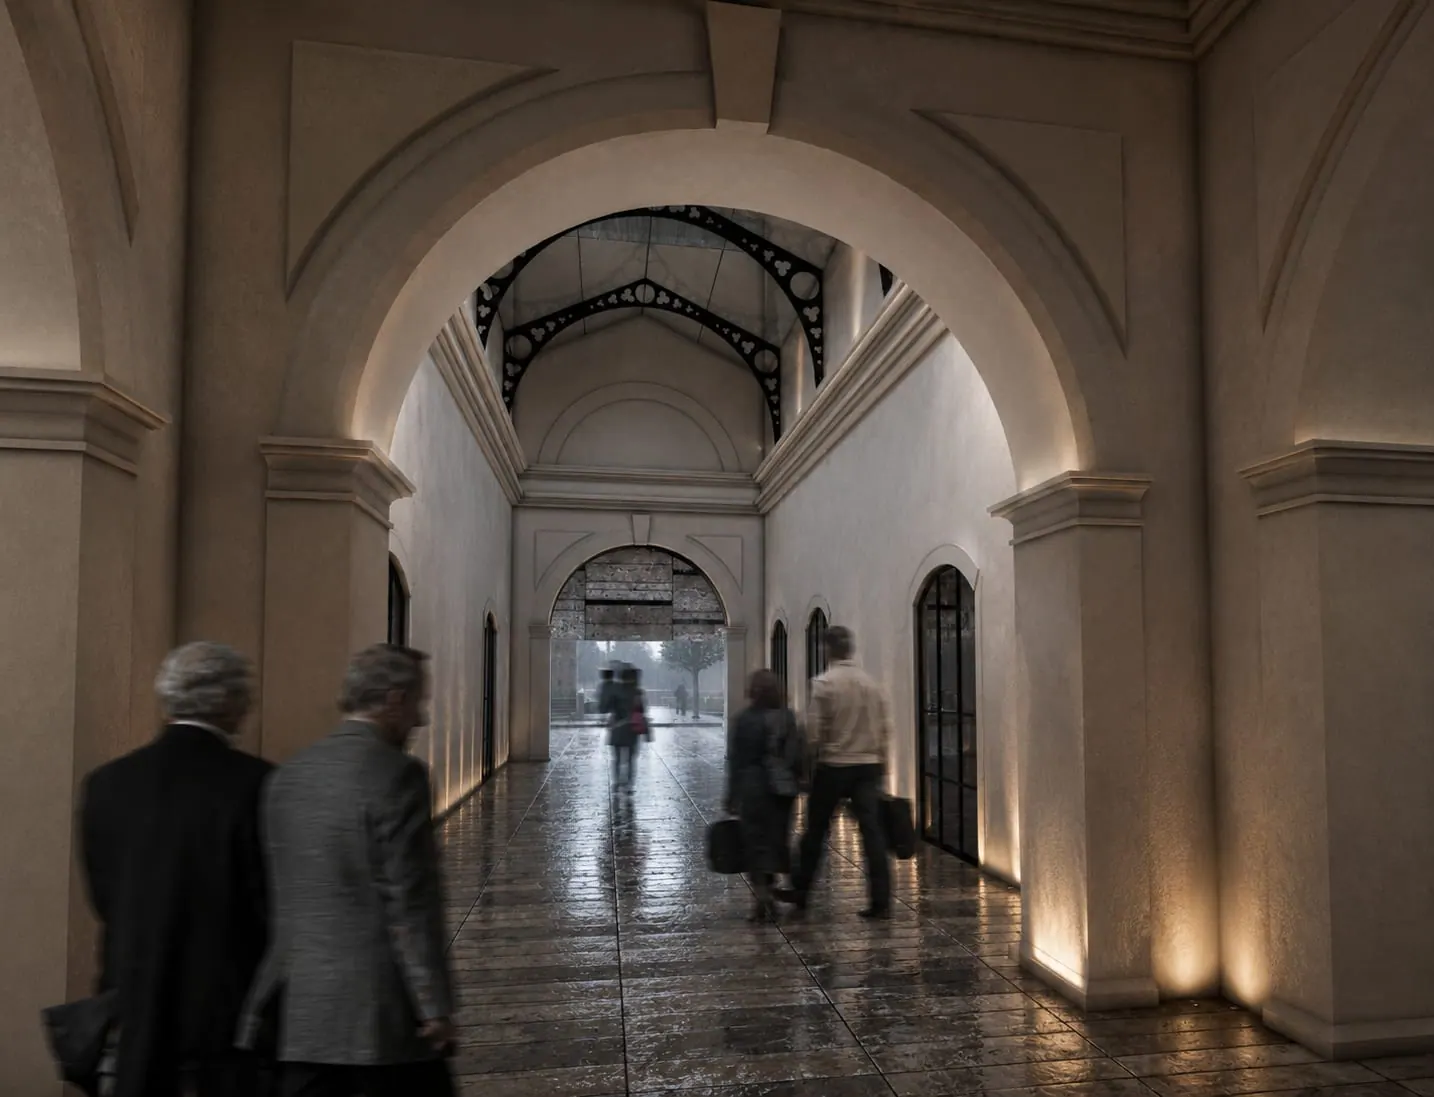
This premise gives rise to the concept of a building-plaza, one that—through thresholds, filters, and framings—rediscovers and gives value to constituent elements of collective memory, such as the Recart Chalet, the old municipal building, and the sea, gathered around new spaces of encounter.
Intervention strategies.
"Plaza-park, plaza-courtyard, and building-plaza."
Papudo's main square presents itself as an esplanade defined by continuous, low-rise façades that shape its urban form. Large trees stand as a backdrop, descending along the slope toward the sea, veiling the views.
Within the plaza rises the old municipal building, its presence graduated and concealed by vegetation.
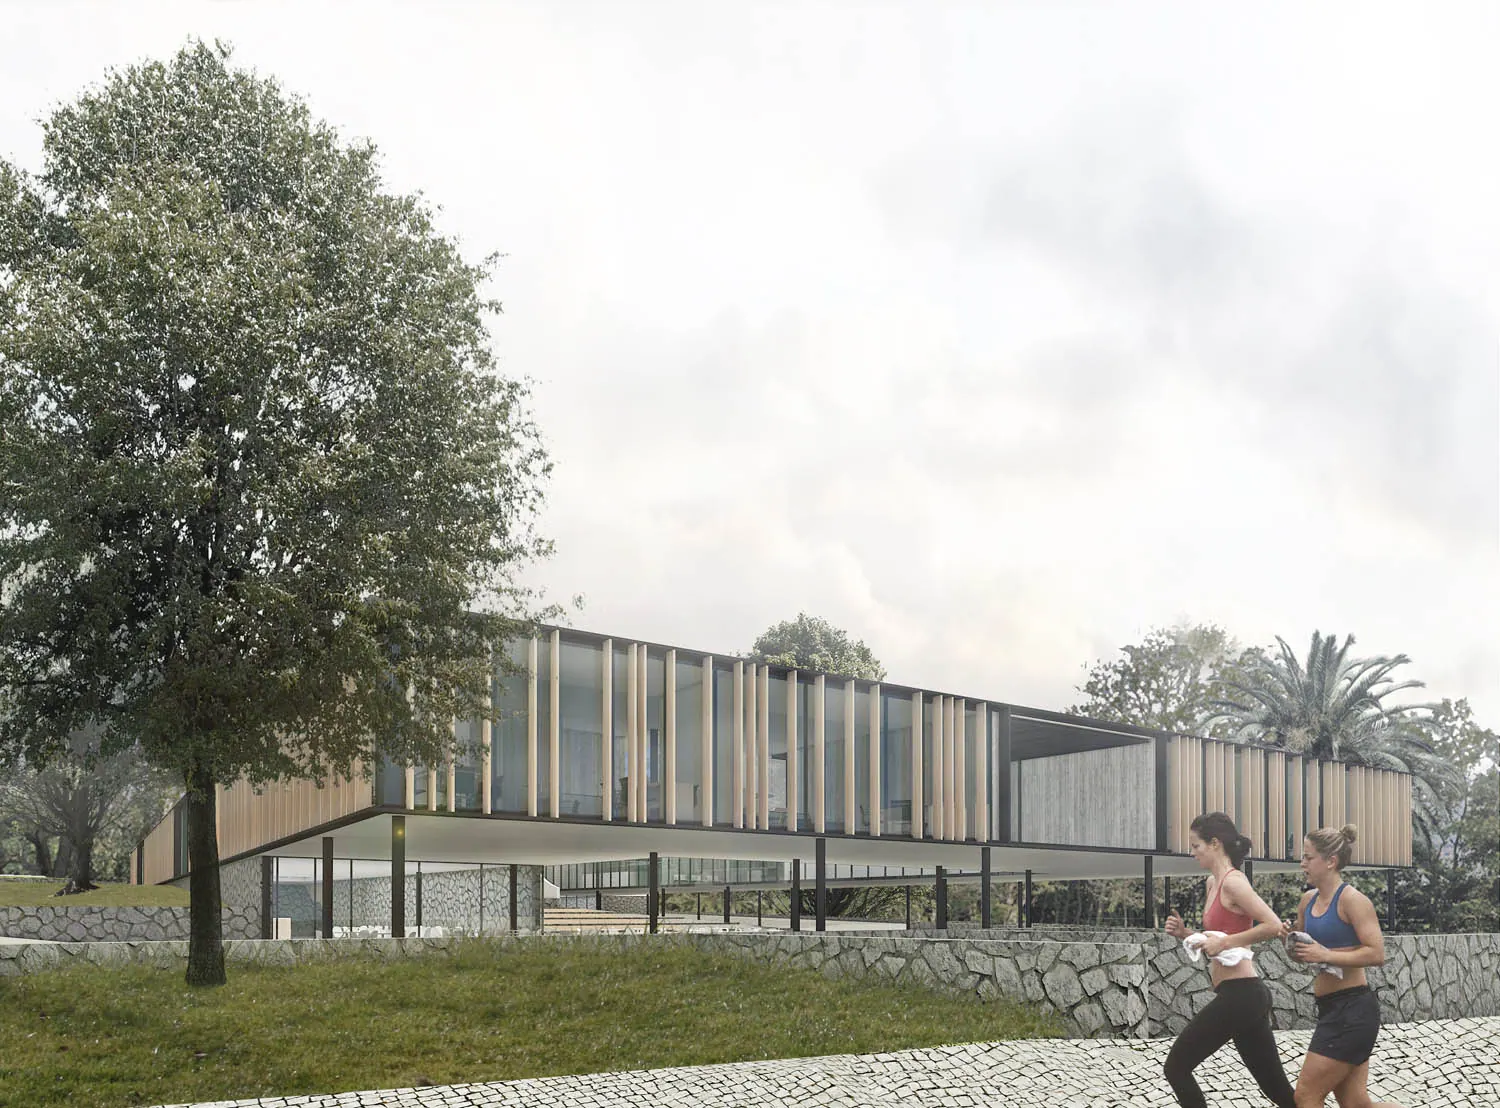
The qualities of plaza and topography are adopted to develop a permeable, dynamic, and continuous building—one that articulates the plaza through thematic zones such as the plaza-park and the plaza-courtyard.
The project consolidates the scale of the place and rebuilds the perimeter of the site as a translucent pier, projected toward the sea. It generates a great civic threshold toward the plaza-courtyard that inaugurates a new approach to the founding municipal building and offers new relationships with the sea and the Recart Chalet by opening a new public space on the roof.
0.- Place, pre-existence, and memory.
1.- Context.
2.- New volume and pre-existence.