Payscan Offices
Las Condes, Santiago, Chile — 2024 — Corporate
Las Condes, Santiago, Chile
2024
2025
450 m²
Lemu
Located on the top floor of a corporate building in Las Condes, Santiago, Payscan's new offices represent an opportunity to reimagine its workspace, enhancing creativity, collaboration, and brand identity through design.
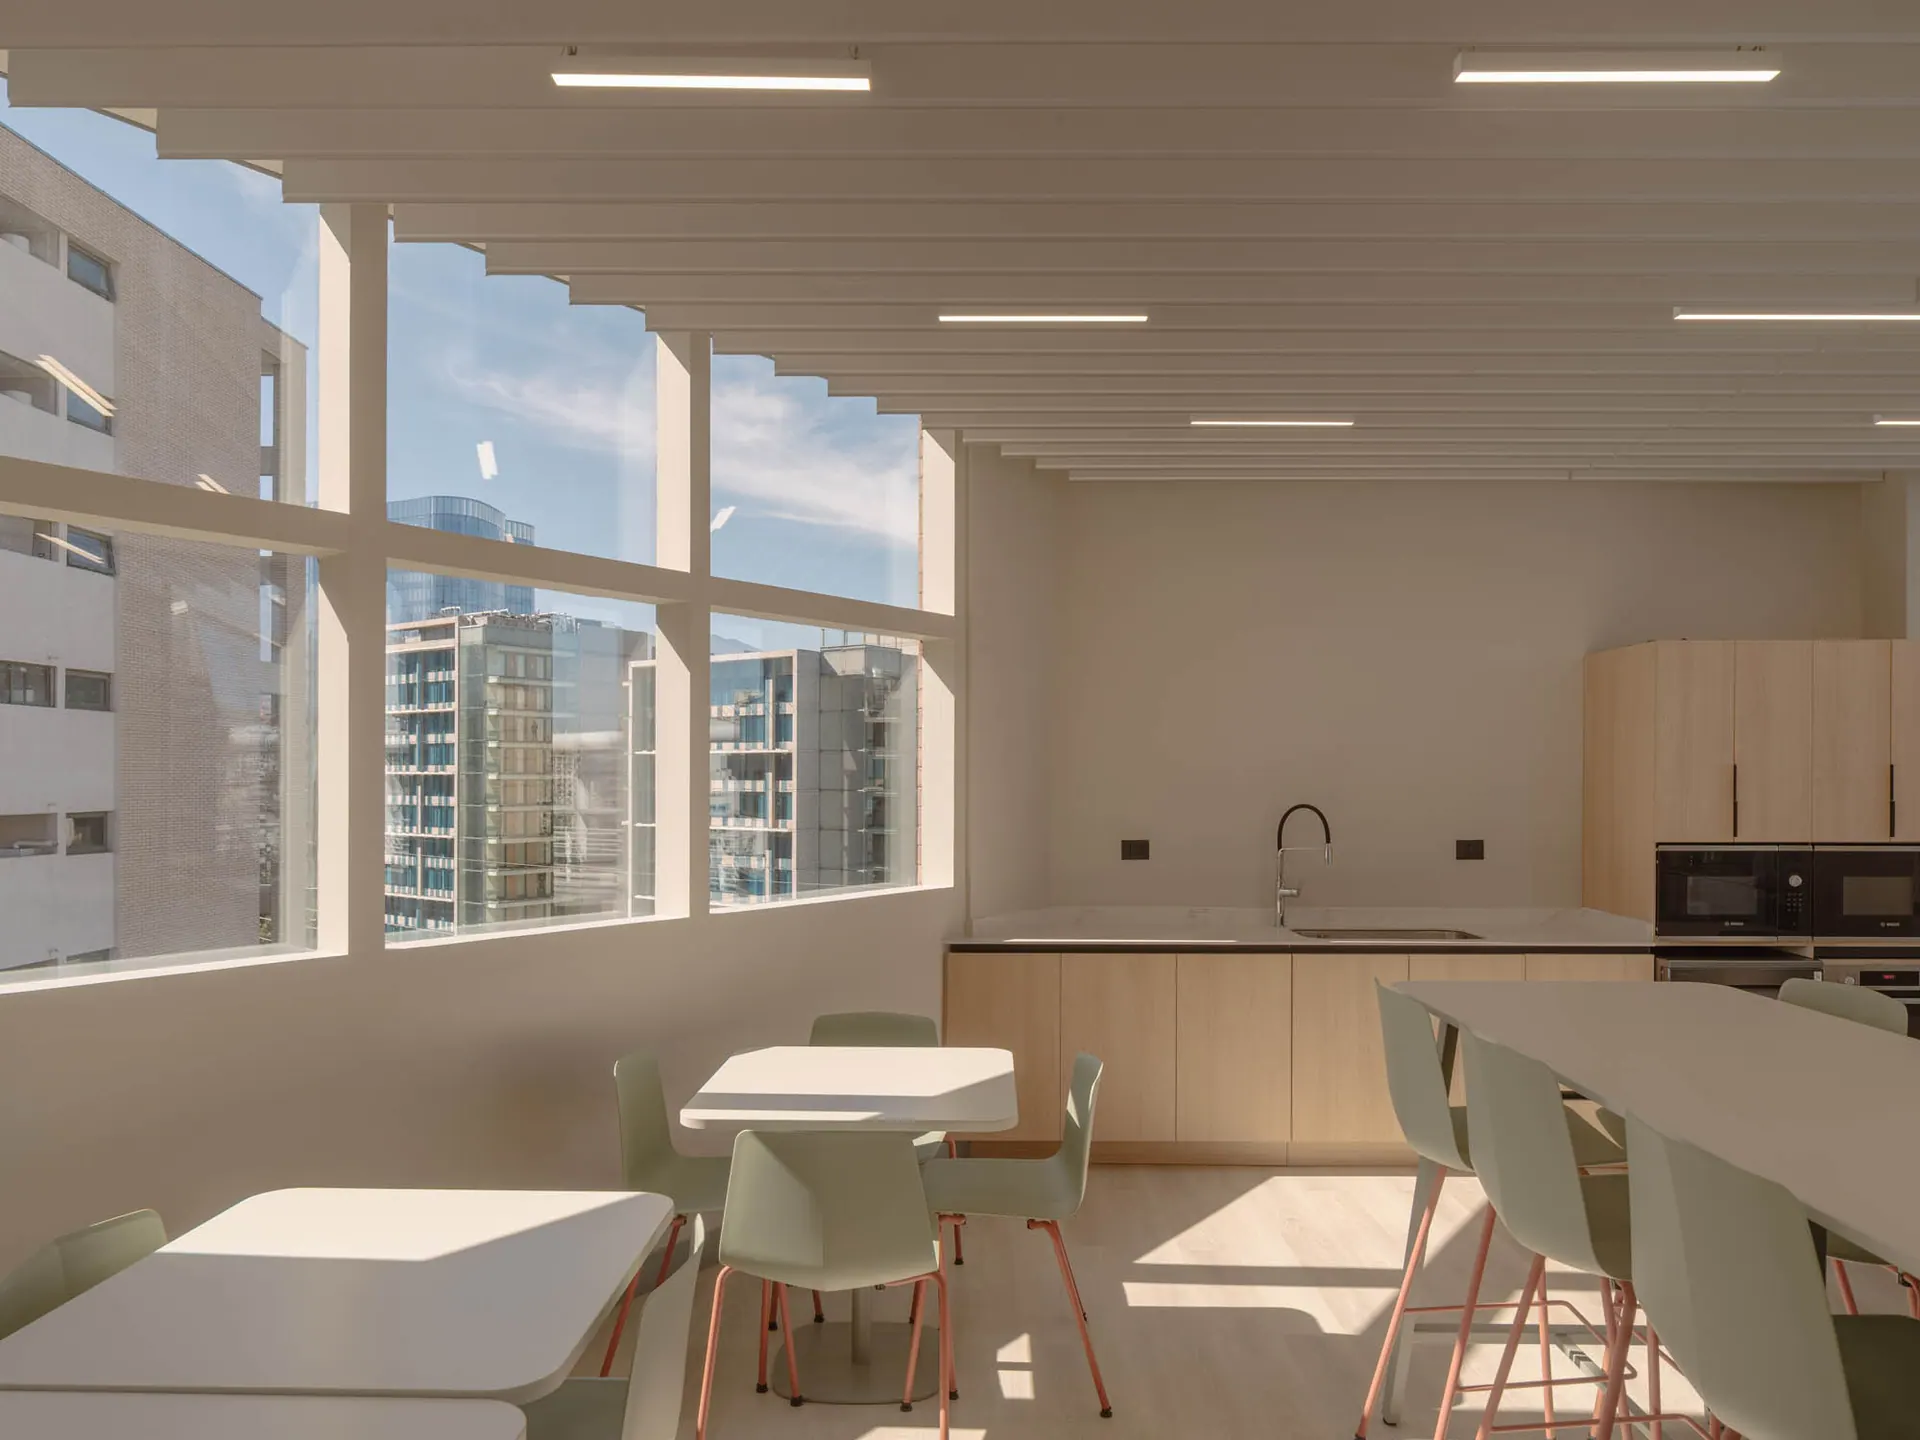
The intervention began by connecting two independent offices to consolidate them into a single large open floor plan of 450 m². From the very first site visit, the impressive interior height stood out — 3.60 meters clear between concrete slabs — along with the generous perimeter windows, attributes that the new design sought to highlight in order to create bright, contemporary spaces with a character of their own.
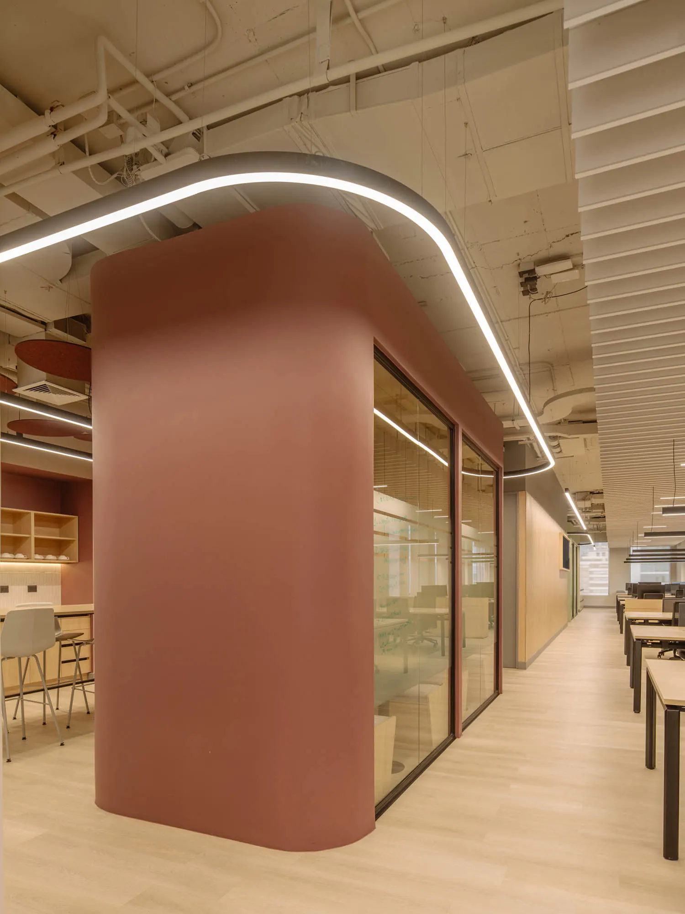
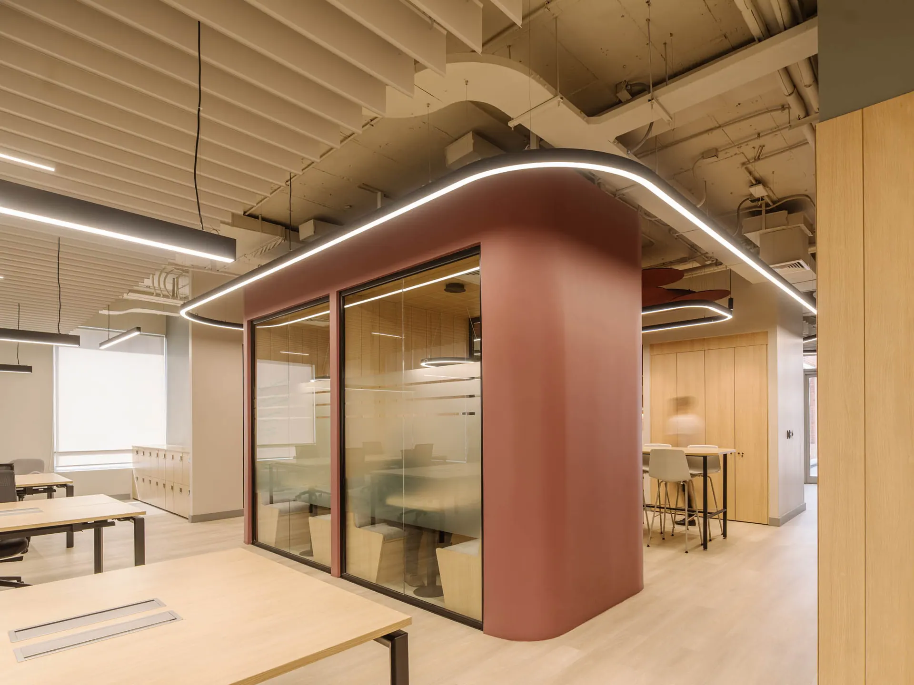
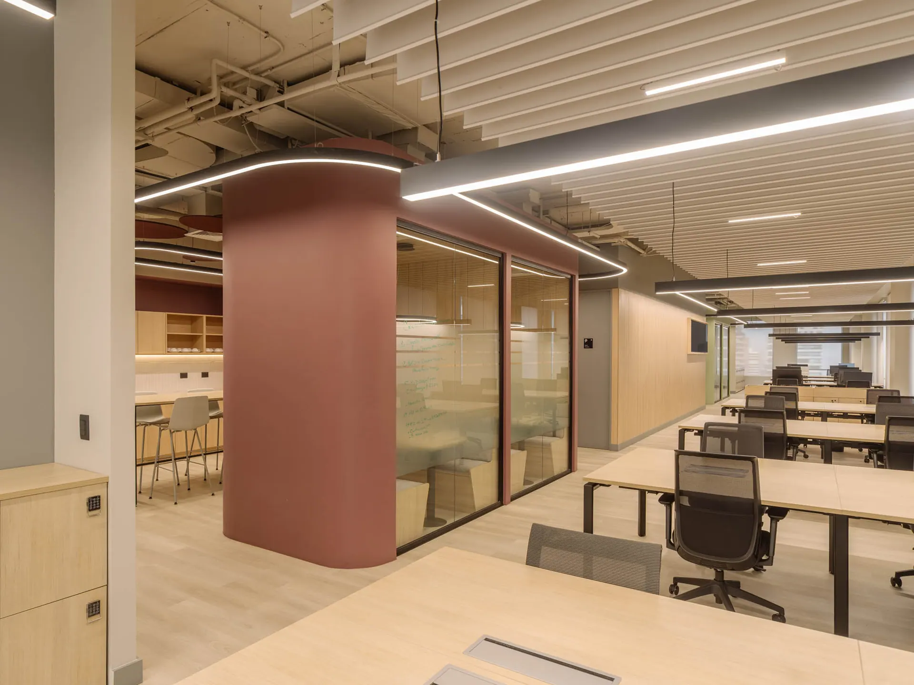
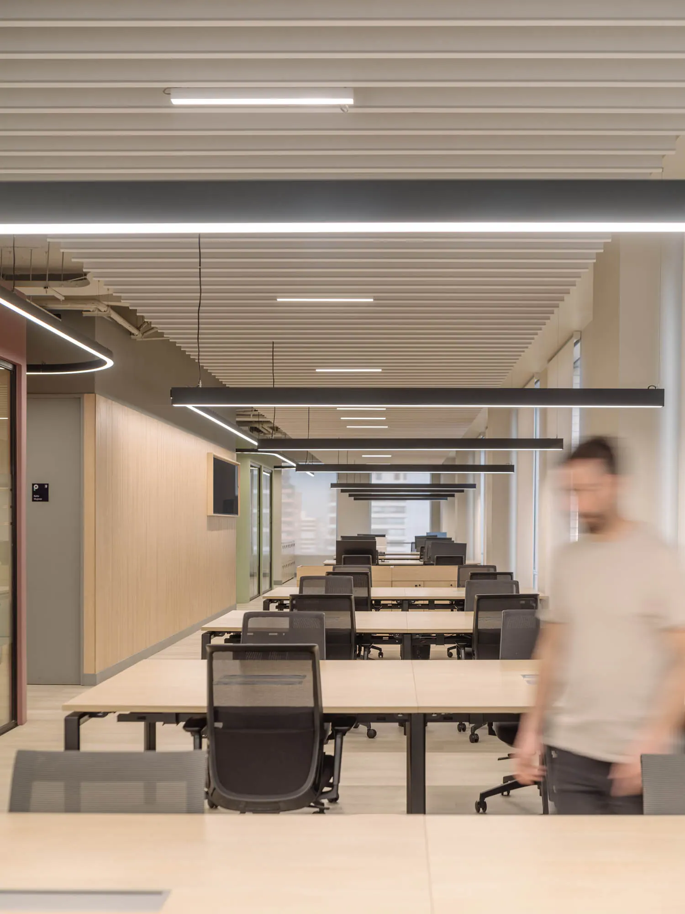
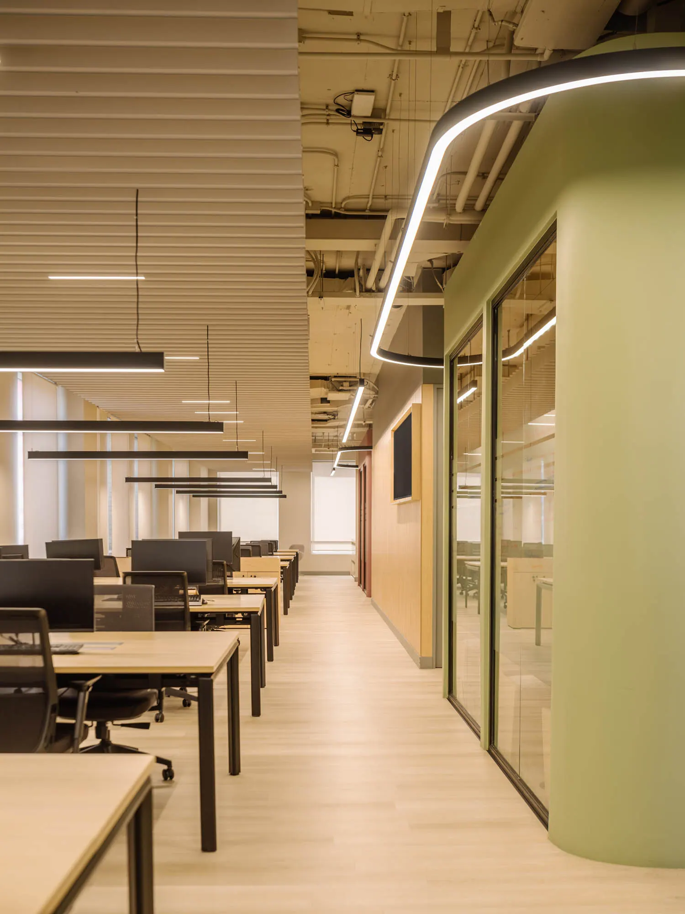
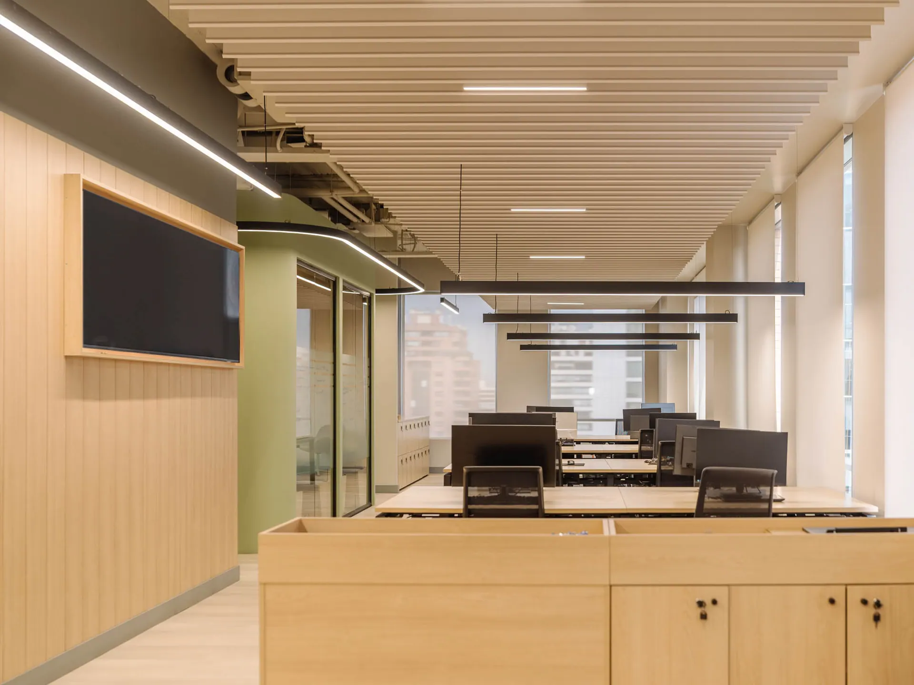
After evaluating various zoning and functional alternatives, it was decided to arrange the work and gathering spaces around the perimeter, prioritizing natural light and views toward the exterior. Open workstations were organized along the main façade, encouraging constant interaction and a sense of community among staff. The ordering of the layout sought to optimize circulation areas, softening orthogonal turns with rounded corners that allow for smoother, more ergonomic movement.
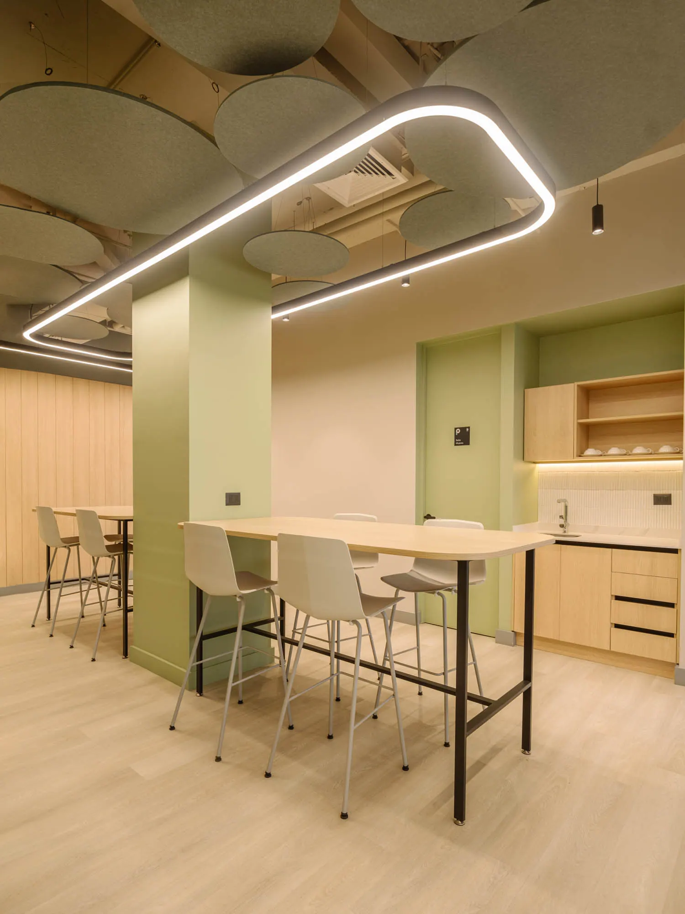
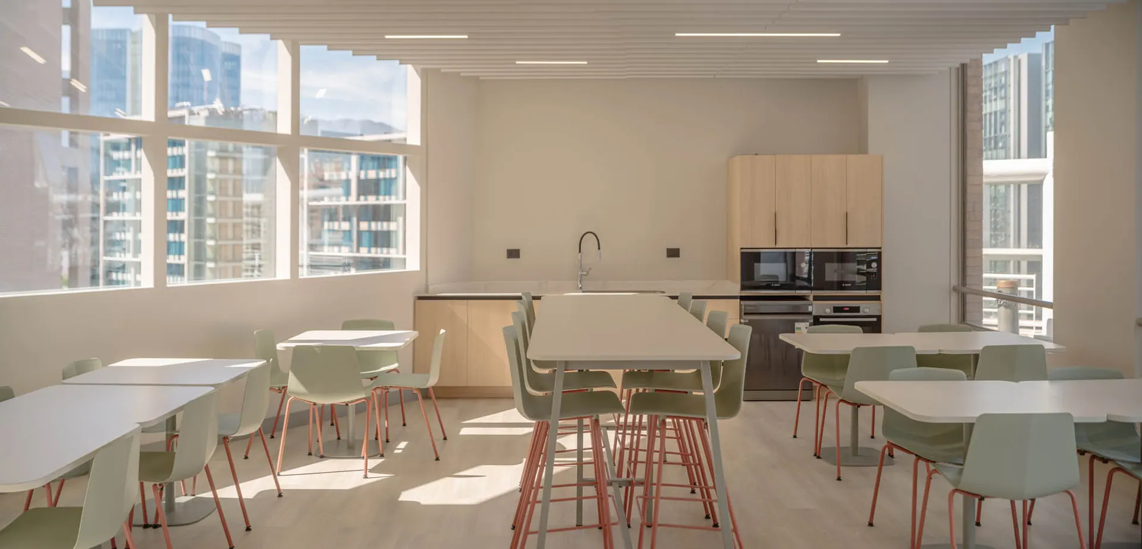
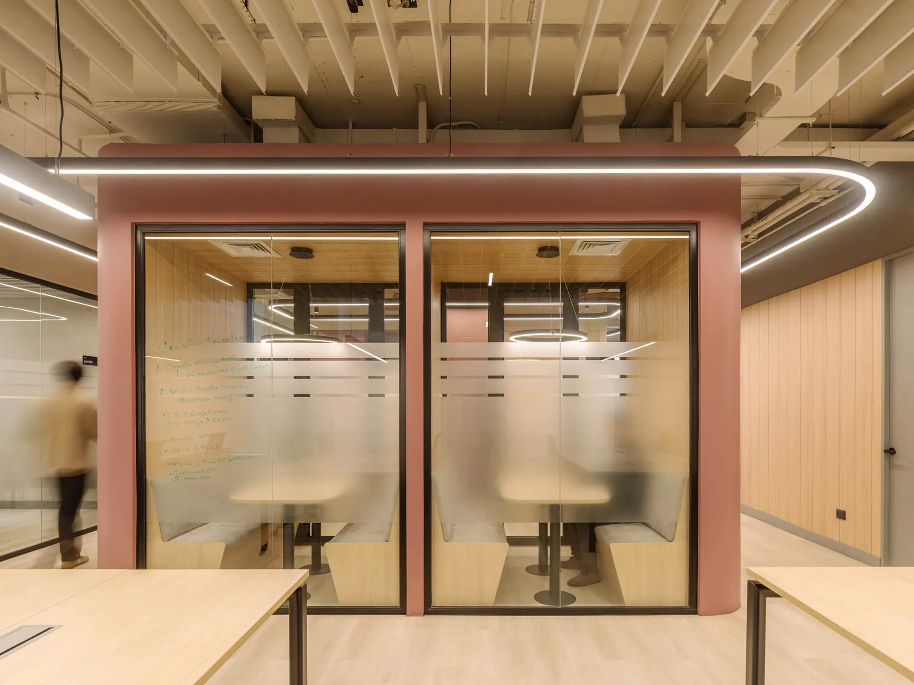
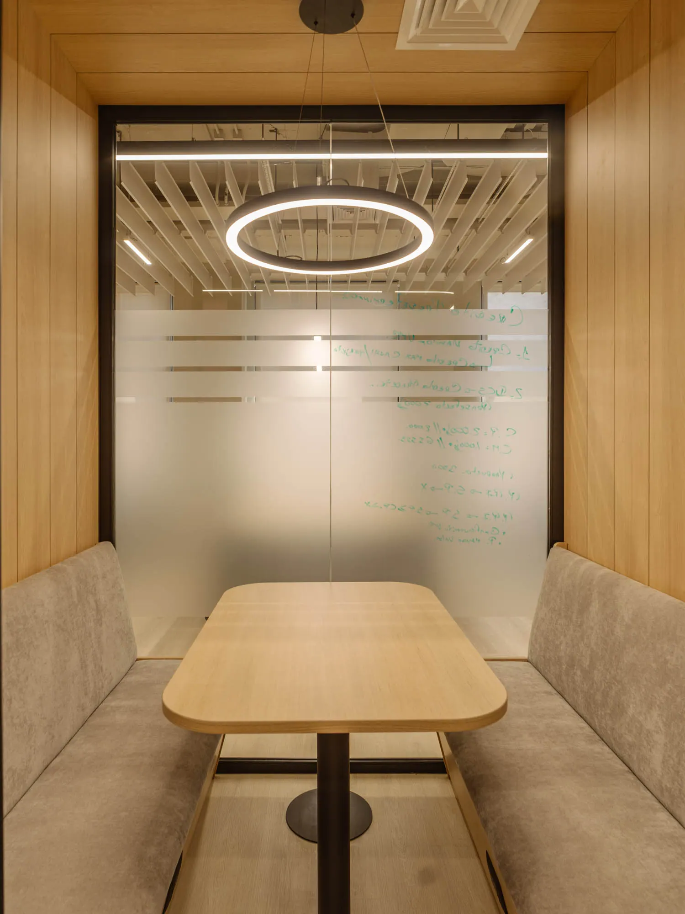
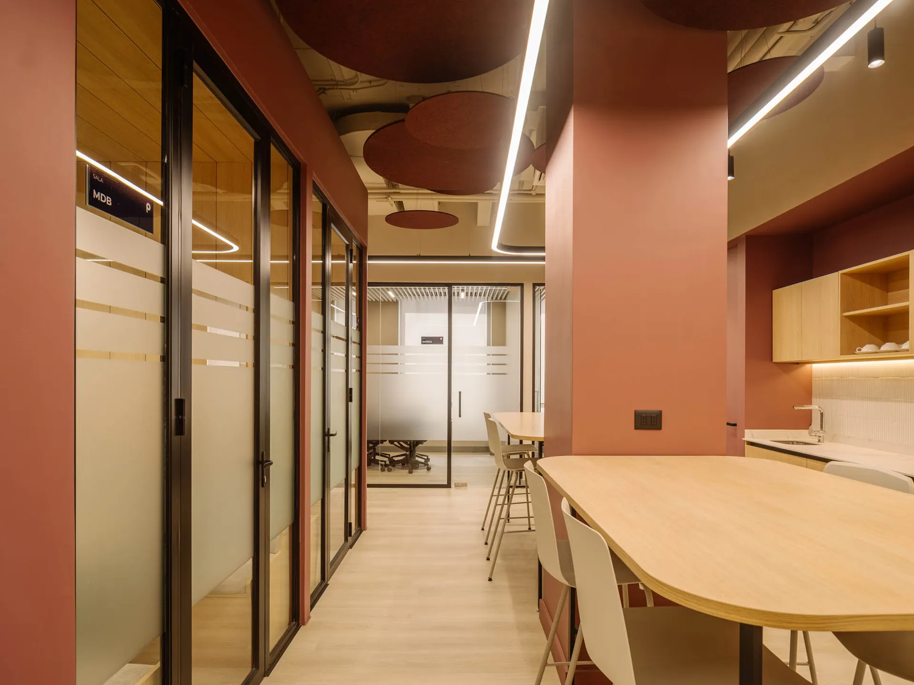
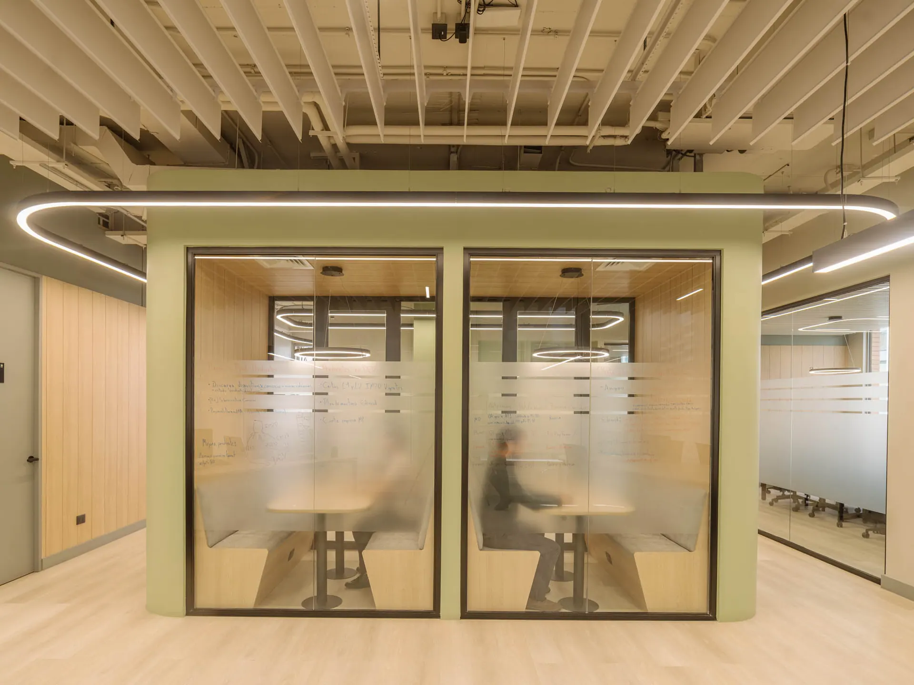
As a technology company dedicated to payment processing, Payscan posed the challenge of designing efficient, attractive, and contemporary spaces that would encourage a return to in-person work. With this purpose in mind, two coffee break areas were designed at opposite ends of the floor plan, each with a distinctive color identity — eggplant and aqua green. Both spaces incorporate high tables and stools for informal meetings, along with booths with fixed benches intended for brief conversations or phone calls.
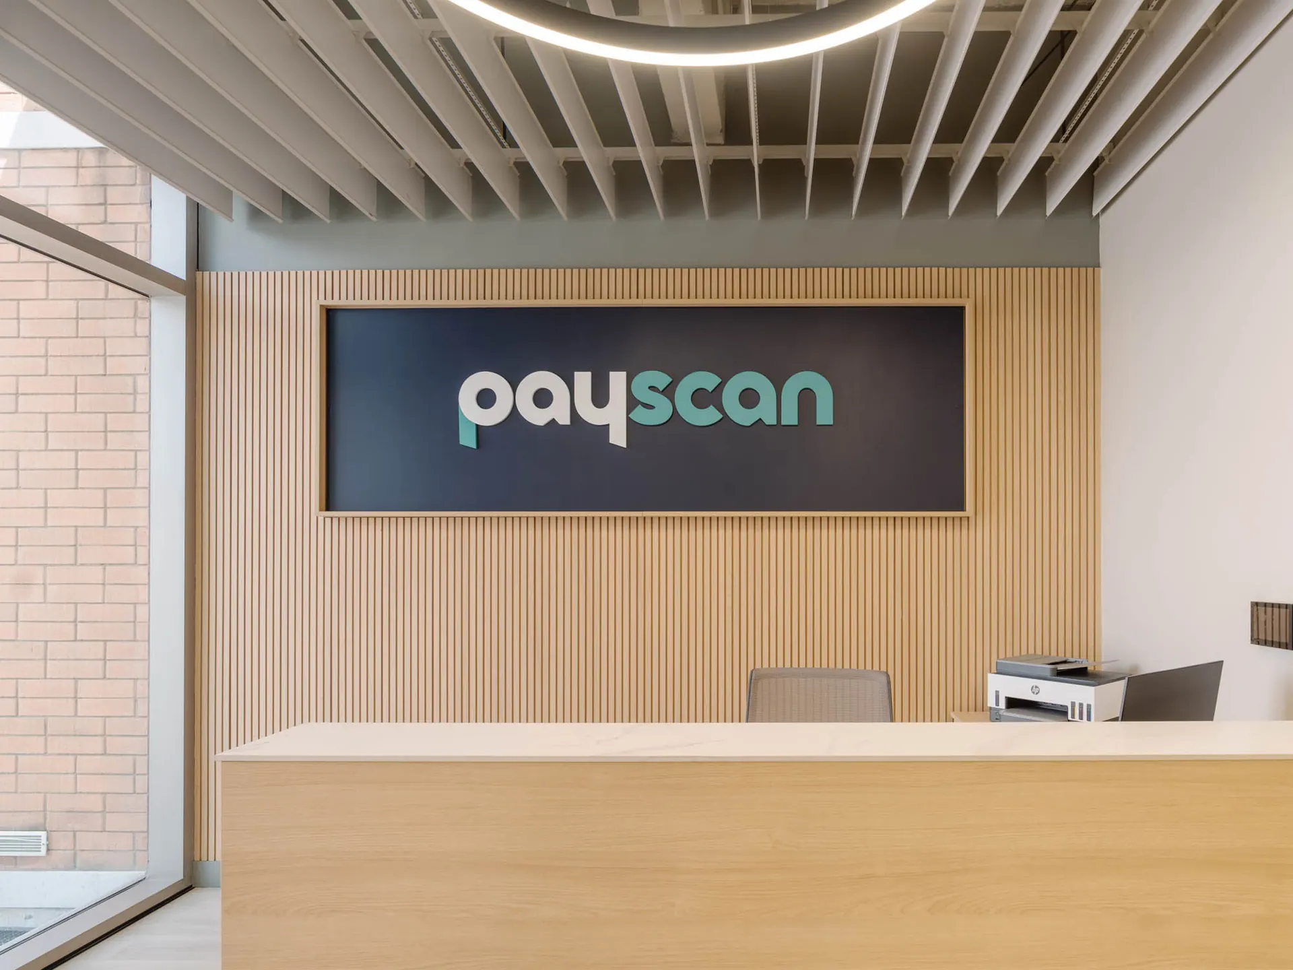
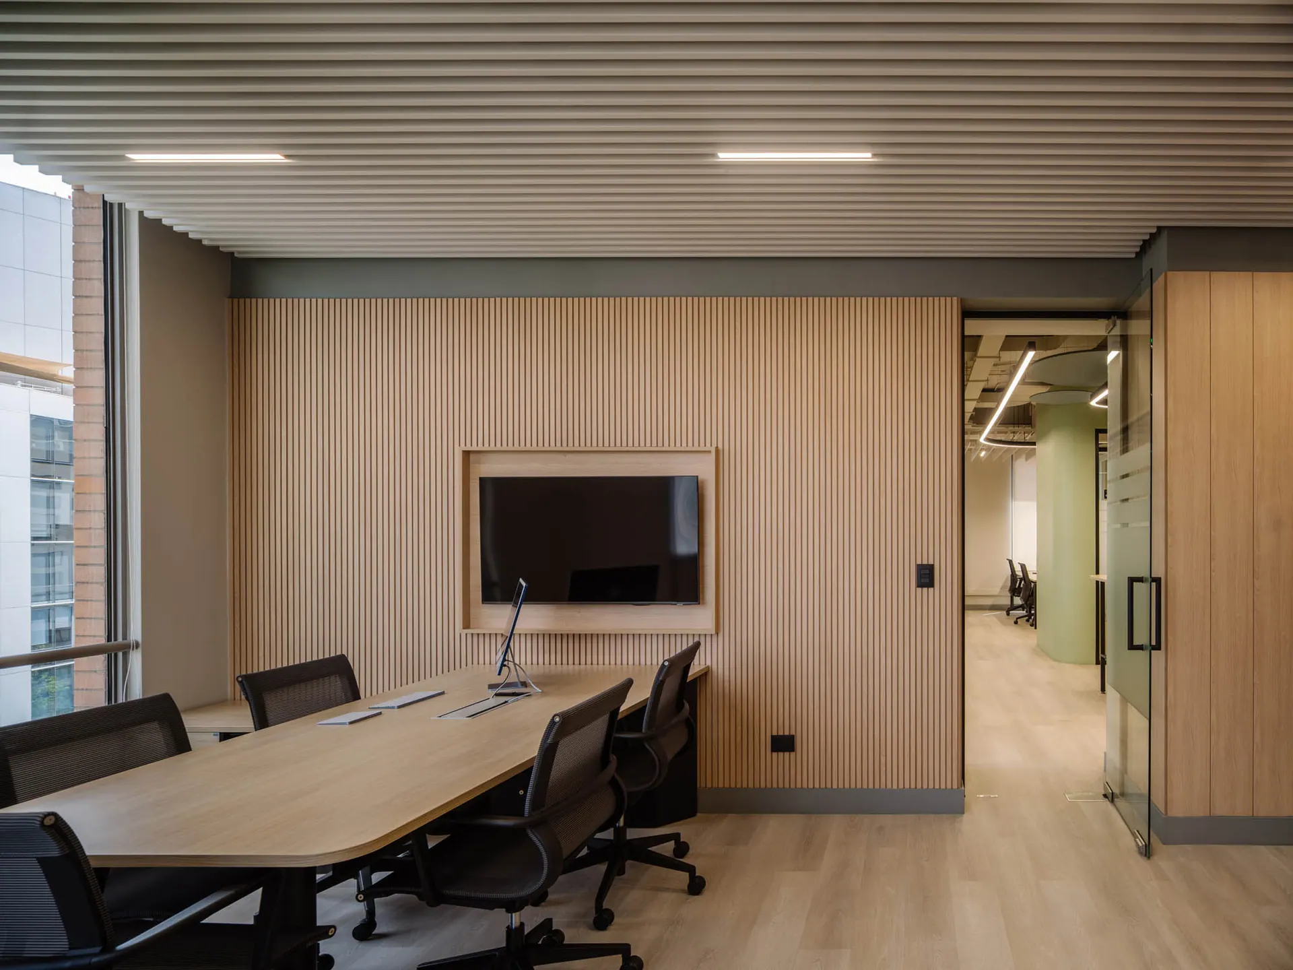
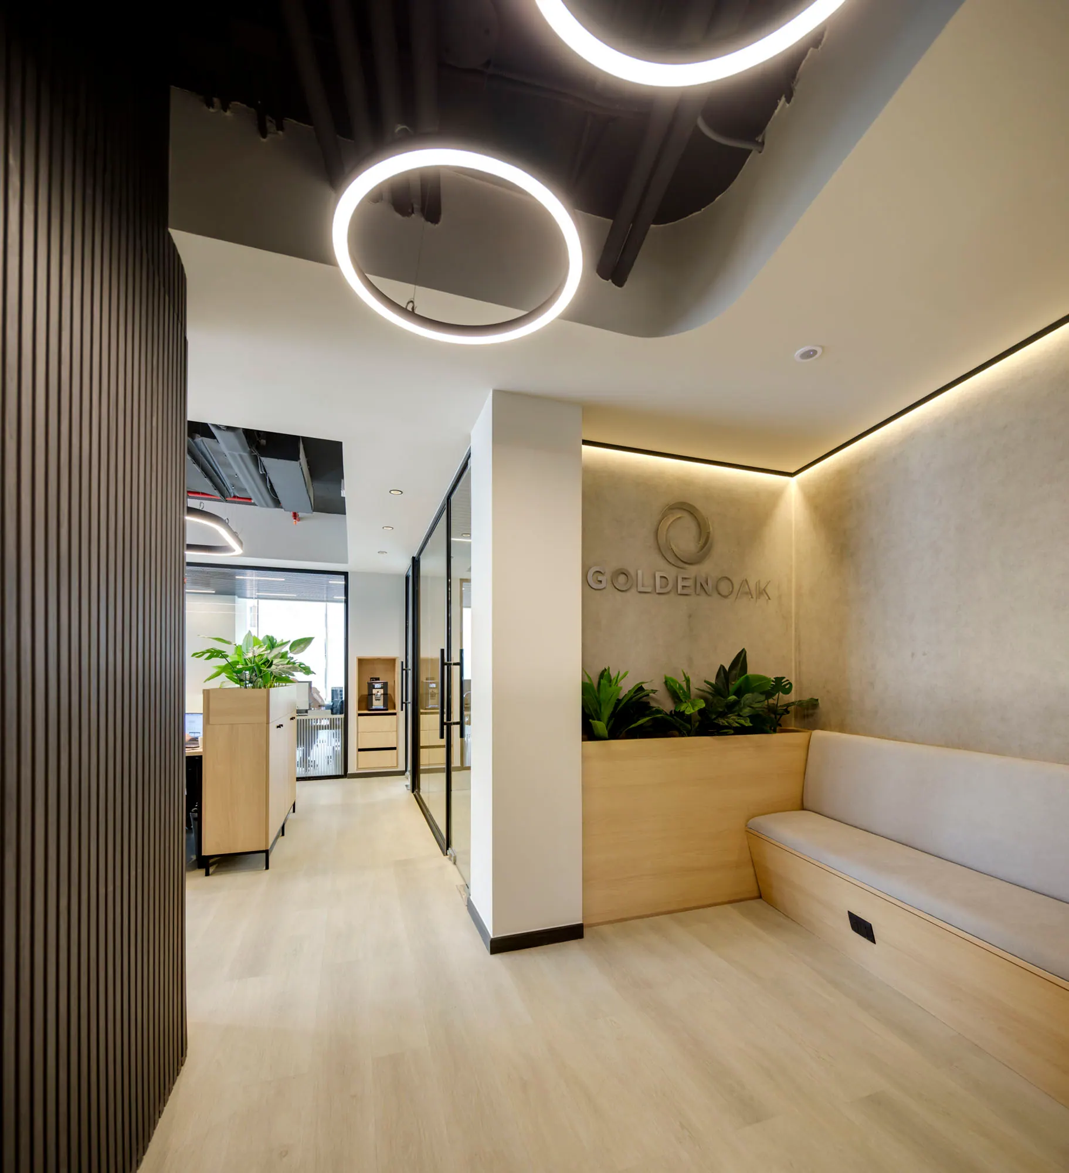
The material palette was oriented toward generating warmth and luminosity, predominantly using Chilean pine wood in natural tones, applied in smooth and slatted cladding. To emphasize the sense of spaciousness and reinforce the height of the space, the ceiling was painted light gray, keeping the installations exposed and contributing a controlled industrial character.
The furniture incorporated accents in the same eggplant and aqua green tones, while integrated planters introduce natural vegetation, reinforcing the environmental and psychological benefits of greenery in work spaces.
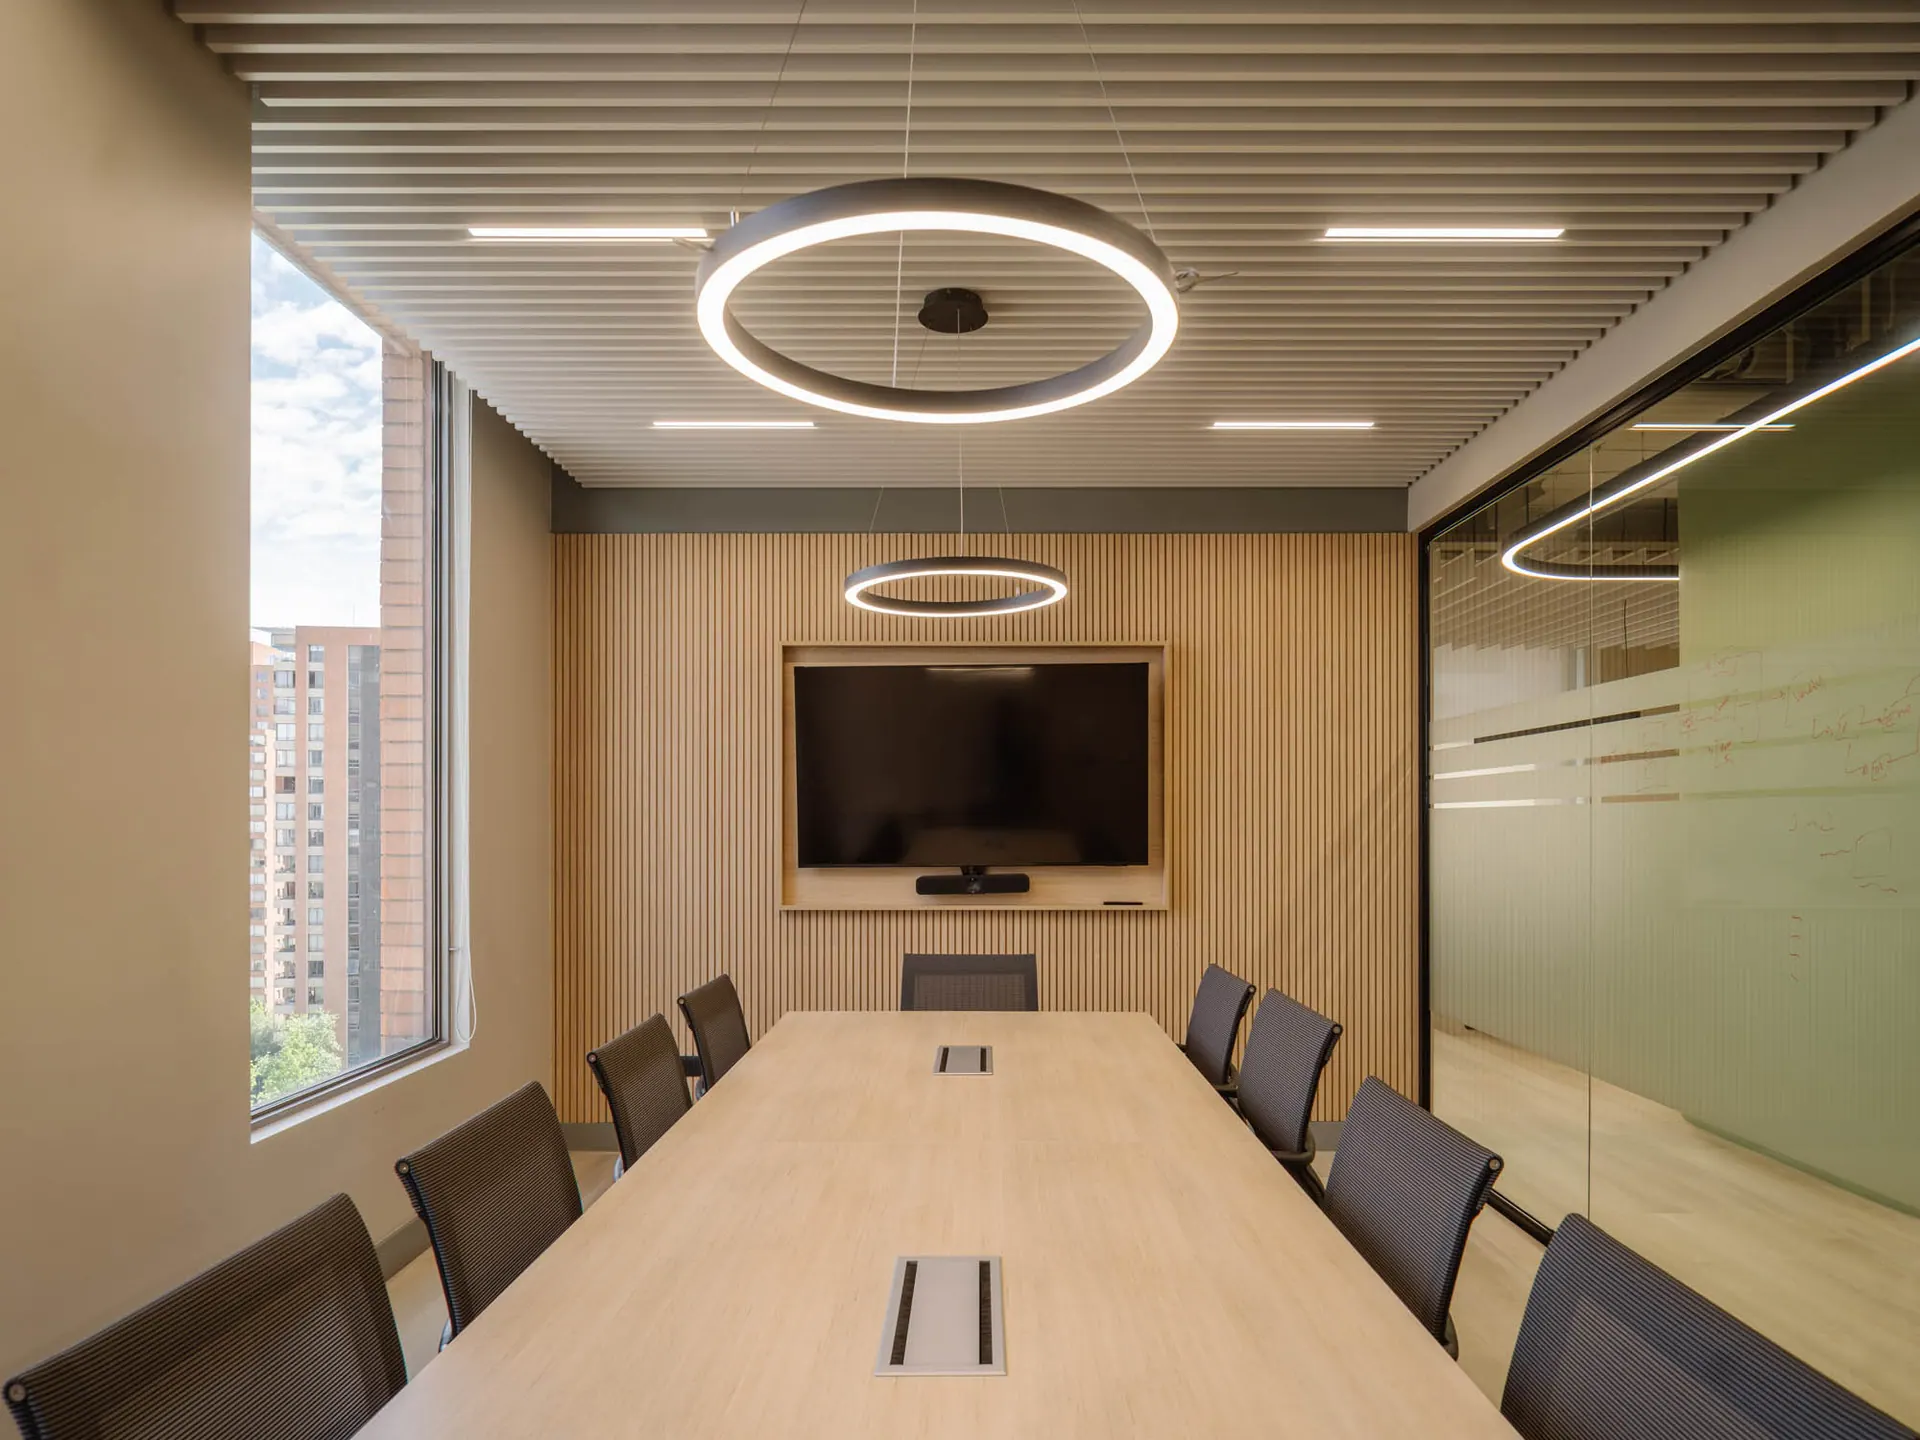
One of the project's essential requirements was to improve acoustic comfort. To achieve this, a continuous vinyl tile flooring was chosen, providing visual uniformity and sound absorption. Above the coffee areas, circular acoustic clouds were suspended in the same color tones, and metal baffle ceilings were used in the meeting rooms, reducing the interior height and decreasing reverberation.
The general lighting was resolved through continuous light lines that follow the circulation paths and emphasize the geometry of the baffle ceilings. In contrast, the meeting rooms incorporate circular ring luminaires, generating a more sculptural and measured composition.
The result is a contemporary, warm, and functional space, where natural light, materiality, and geometry combine to promote well-being and collaboration in the work environment.