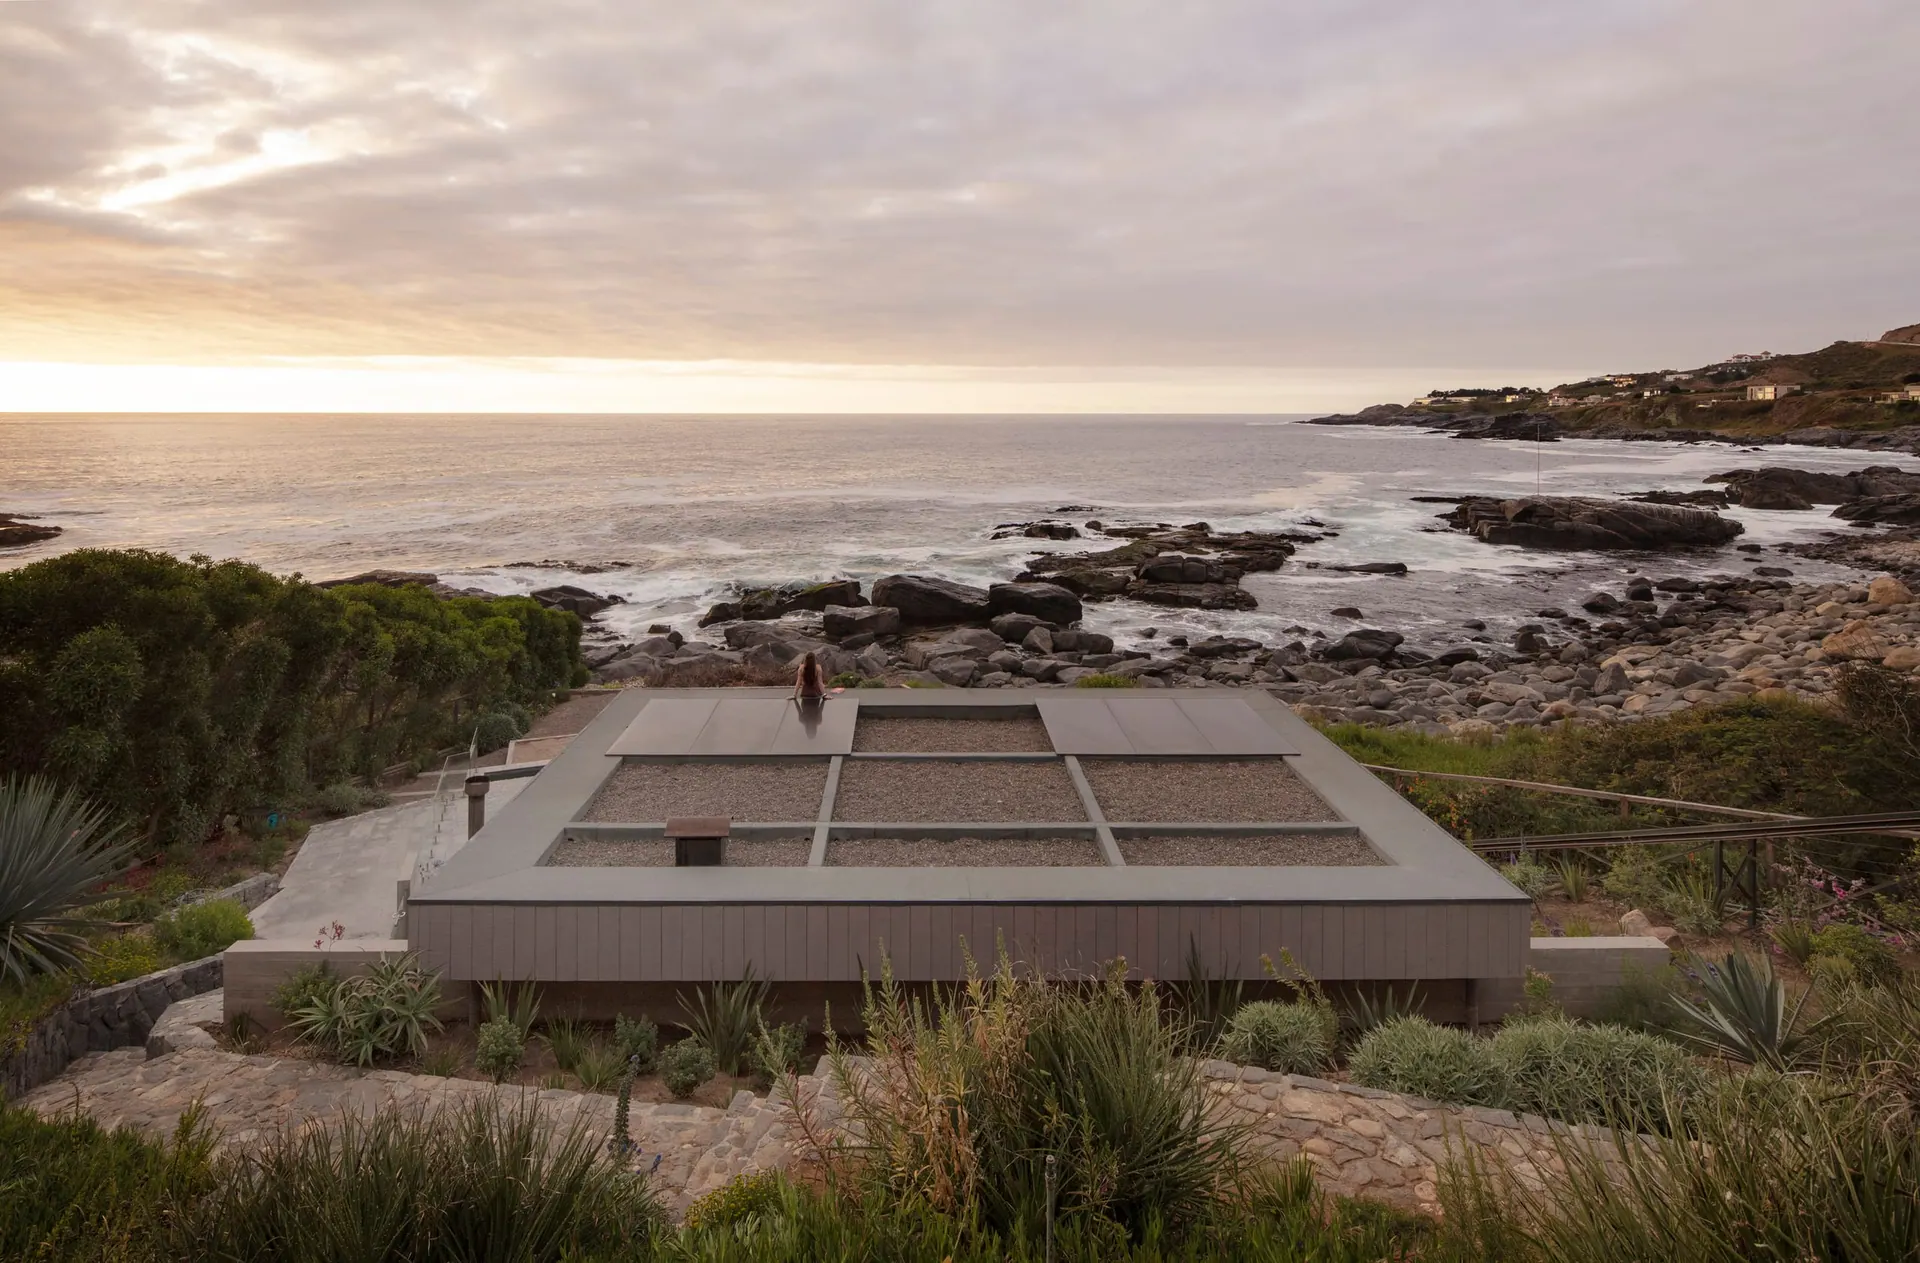
Ten Roofs Pavilion
Zapallar, Chile — 2017 — Residential
Zapallar, Chile
2017
2018
Constructora C1
Osvaldo Peñaloza
Cobe Ingenieros
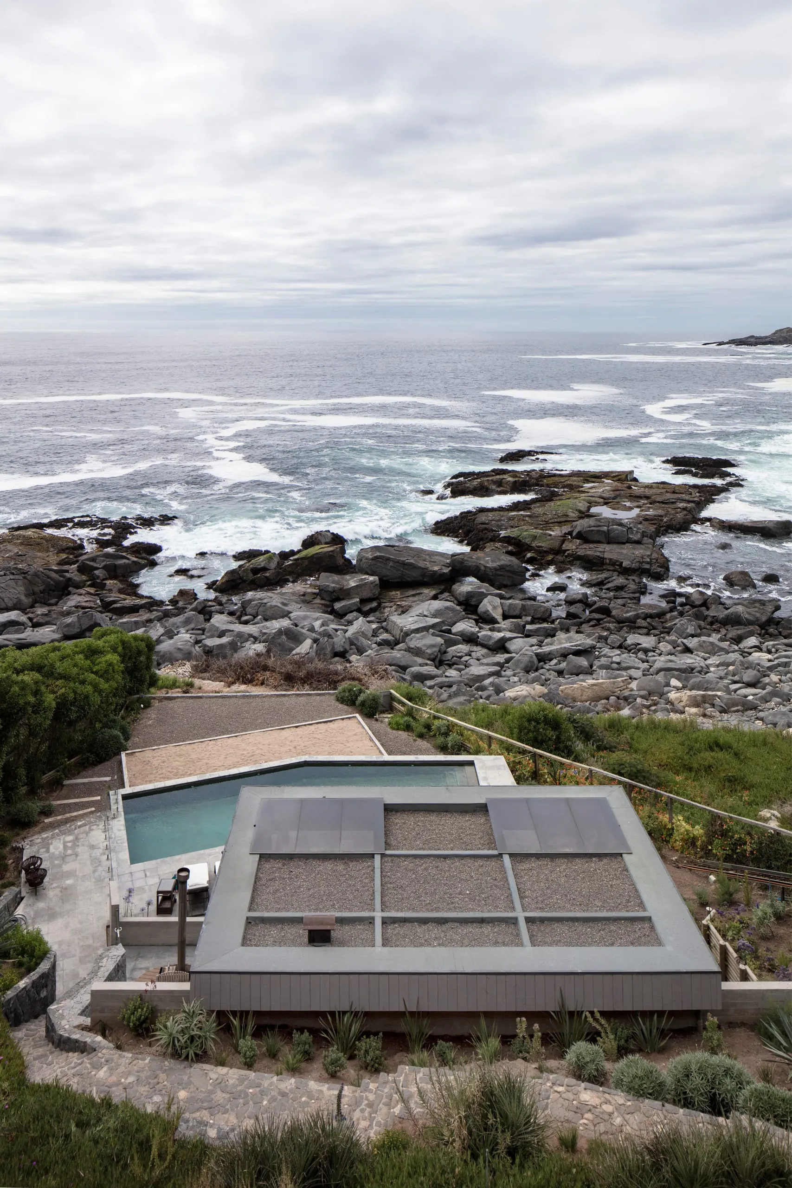
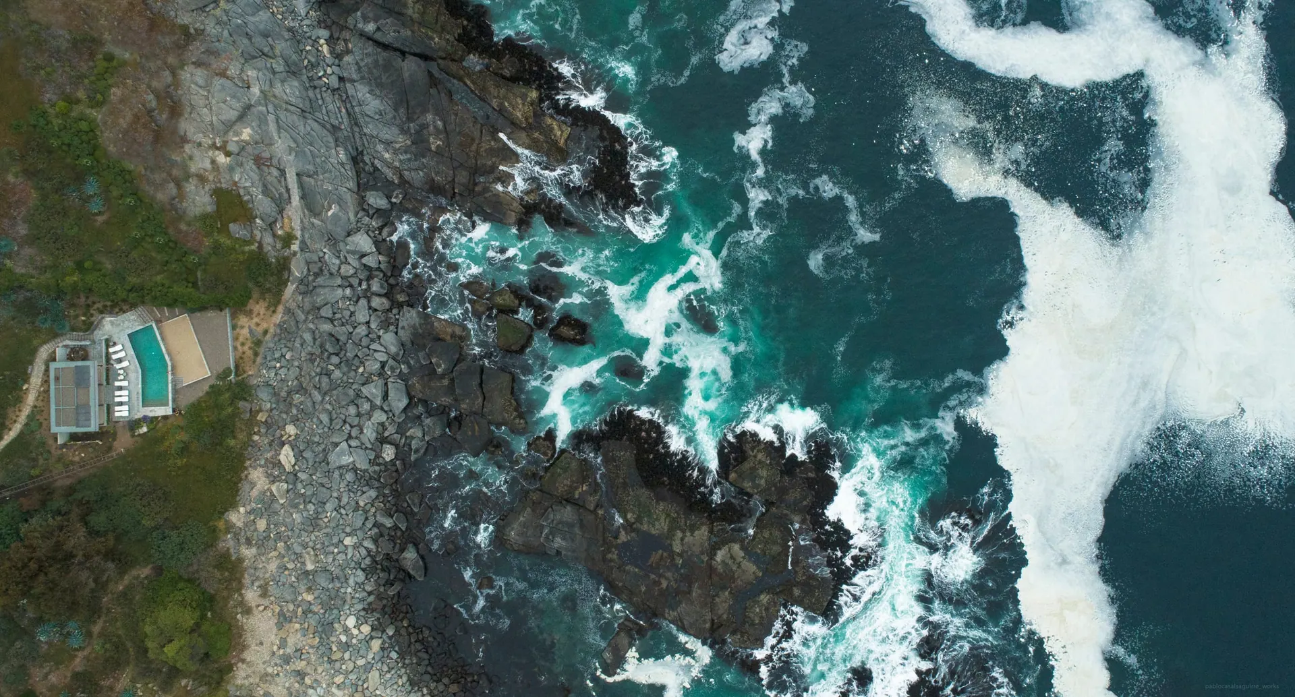
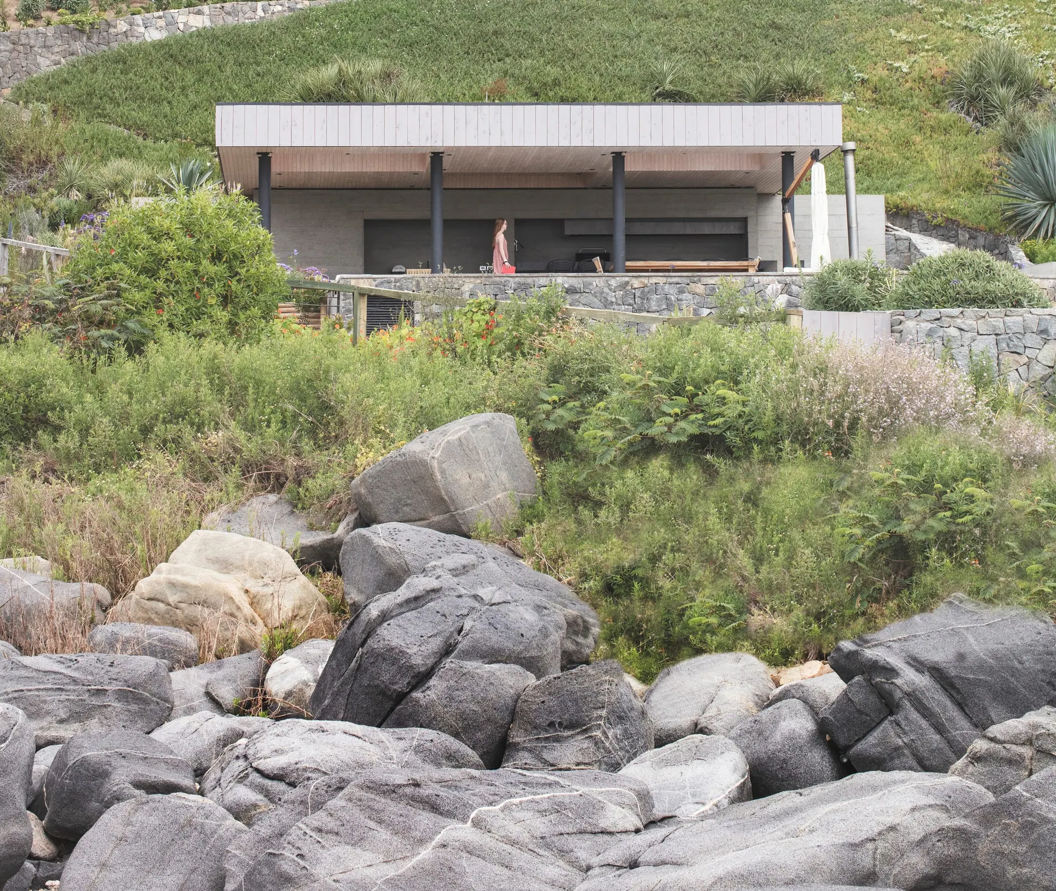
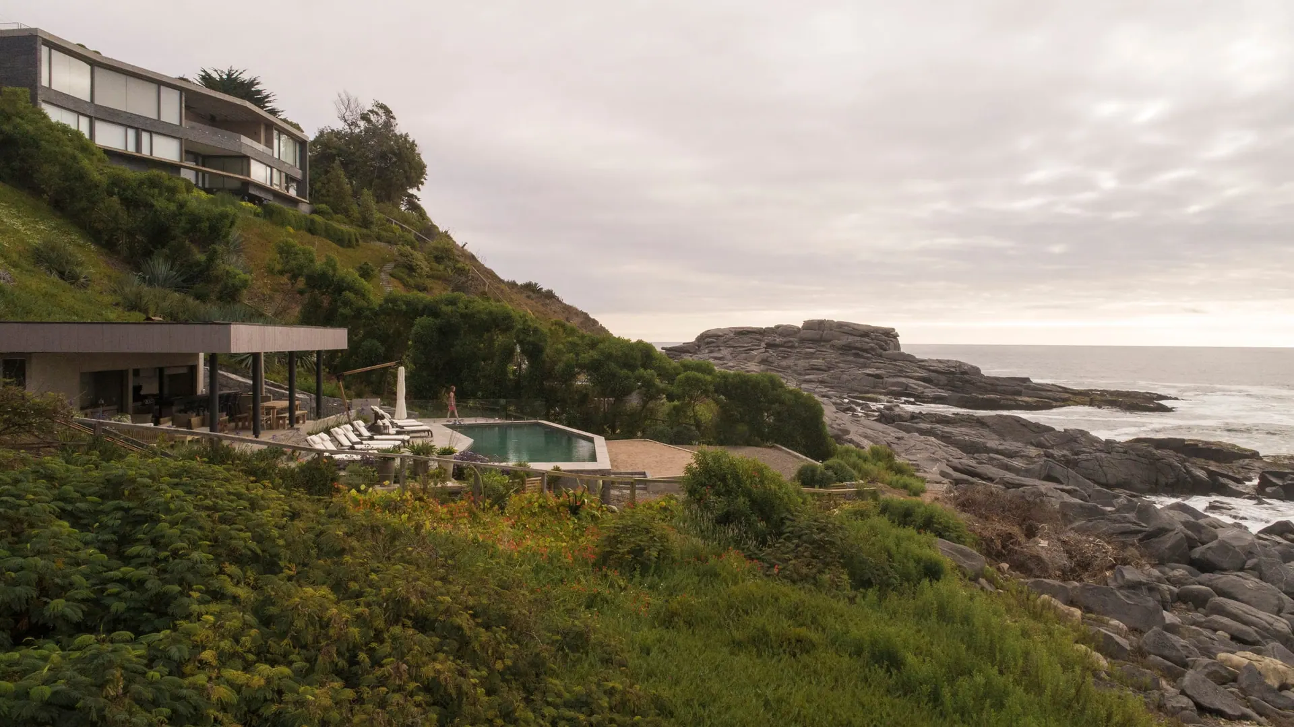
The commission corresponds to the design of the exterior and leisure spaces of a beach house within a condominium, located on a steeply sloping oceanfront lot along the E-30F highway, between the towns of Zapallar and Papudo, in Chile's Region V.
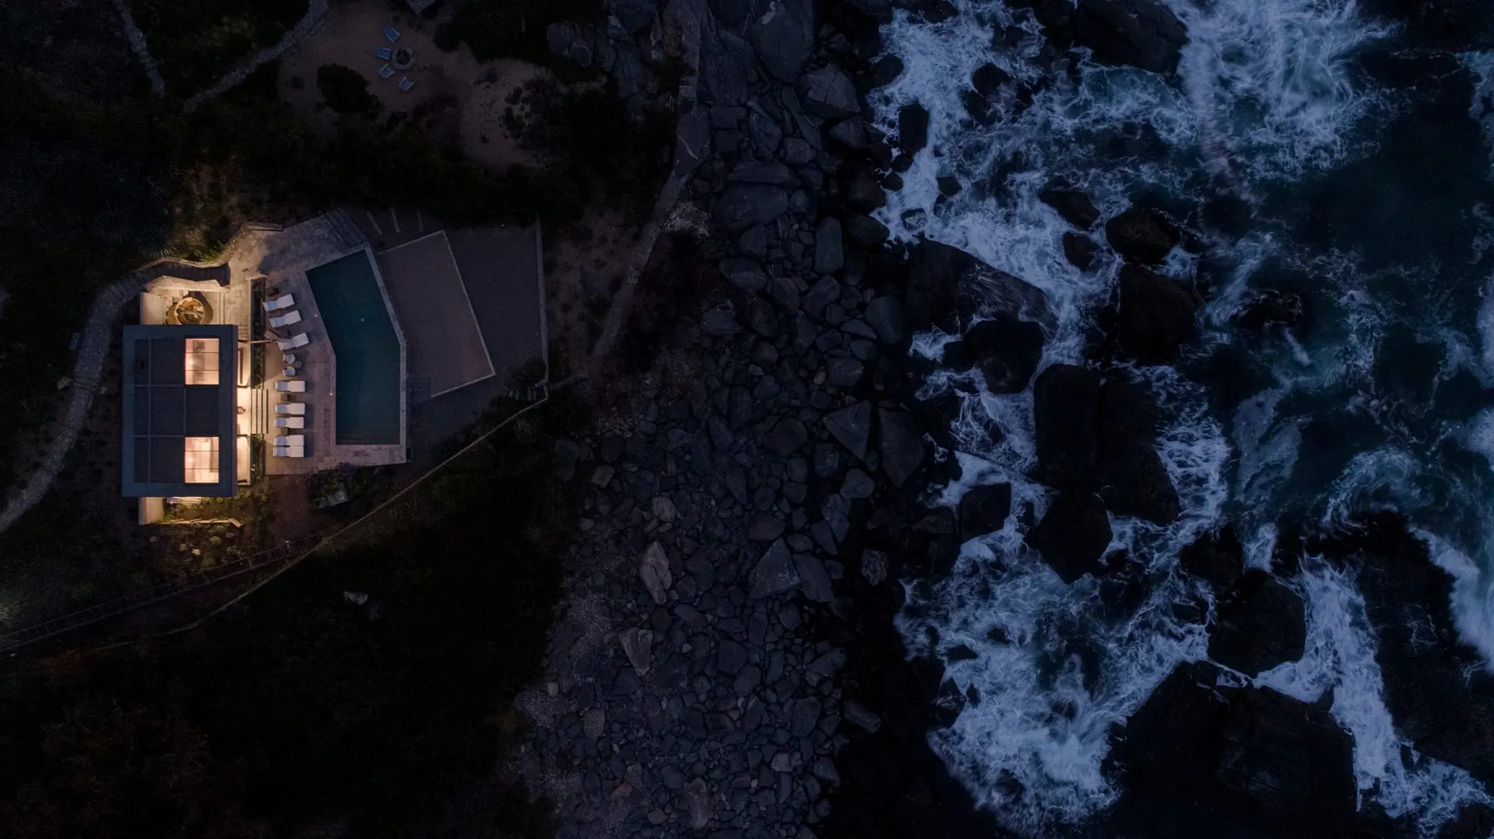
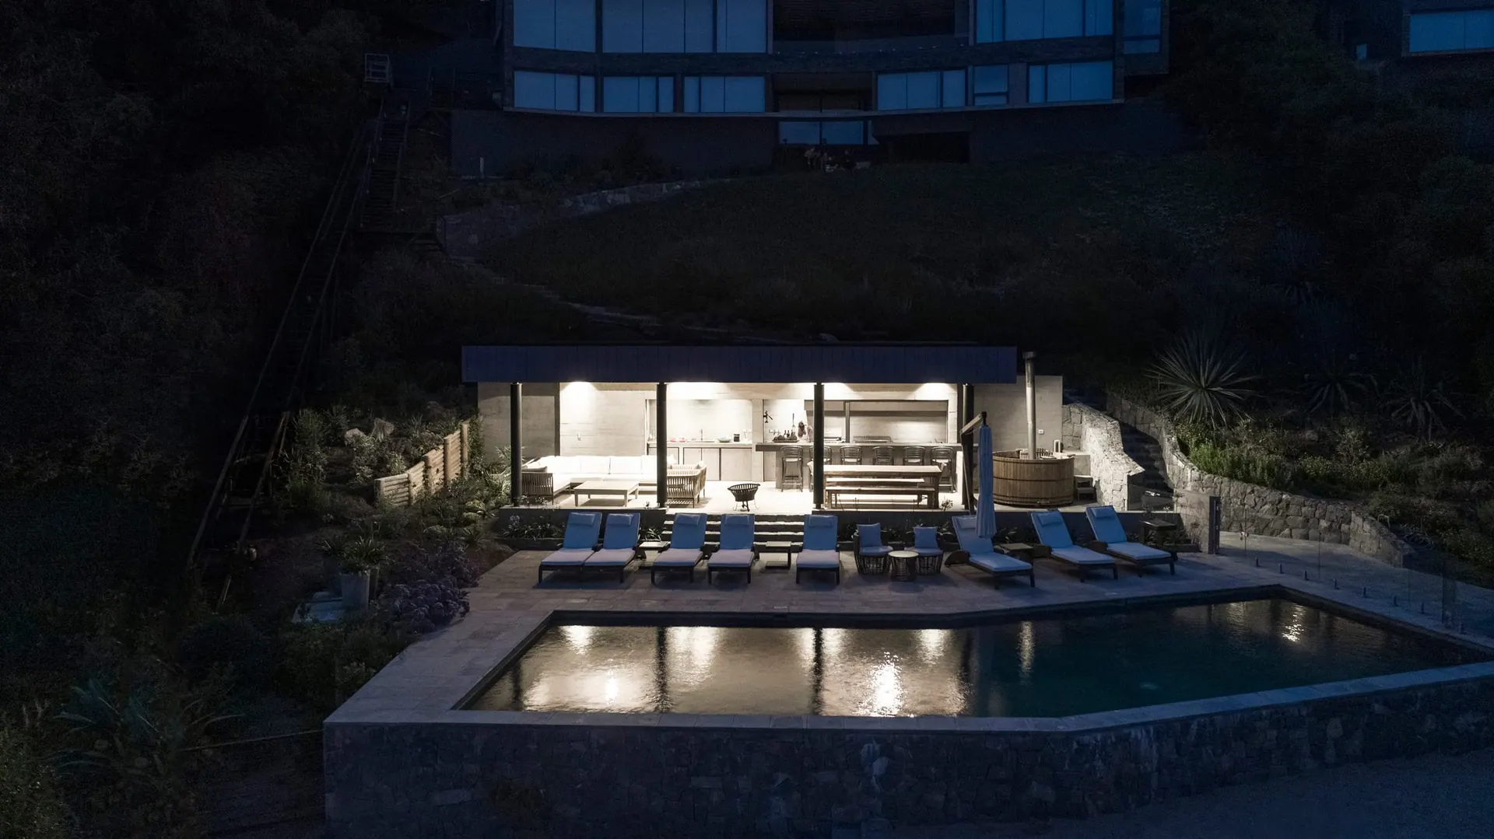
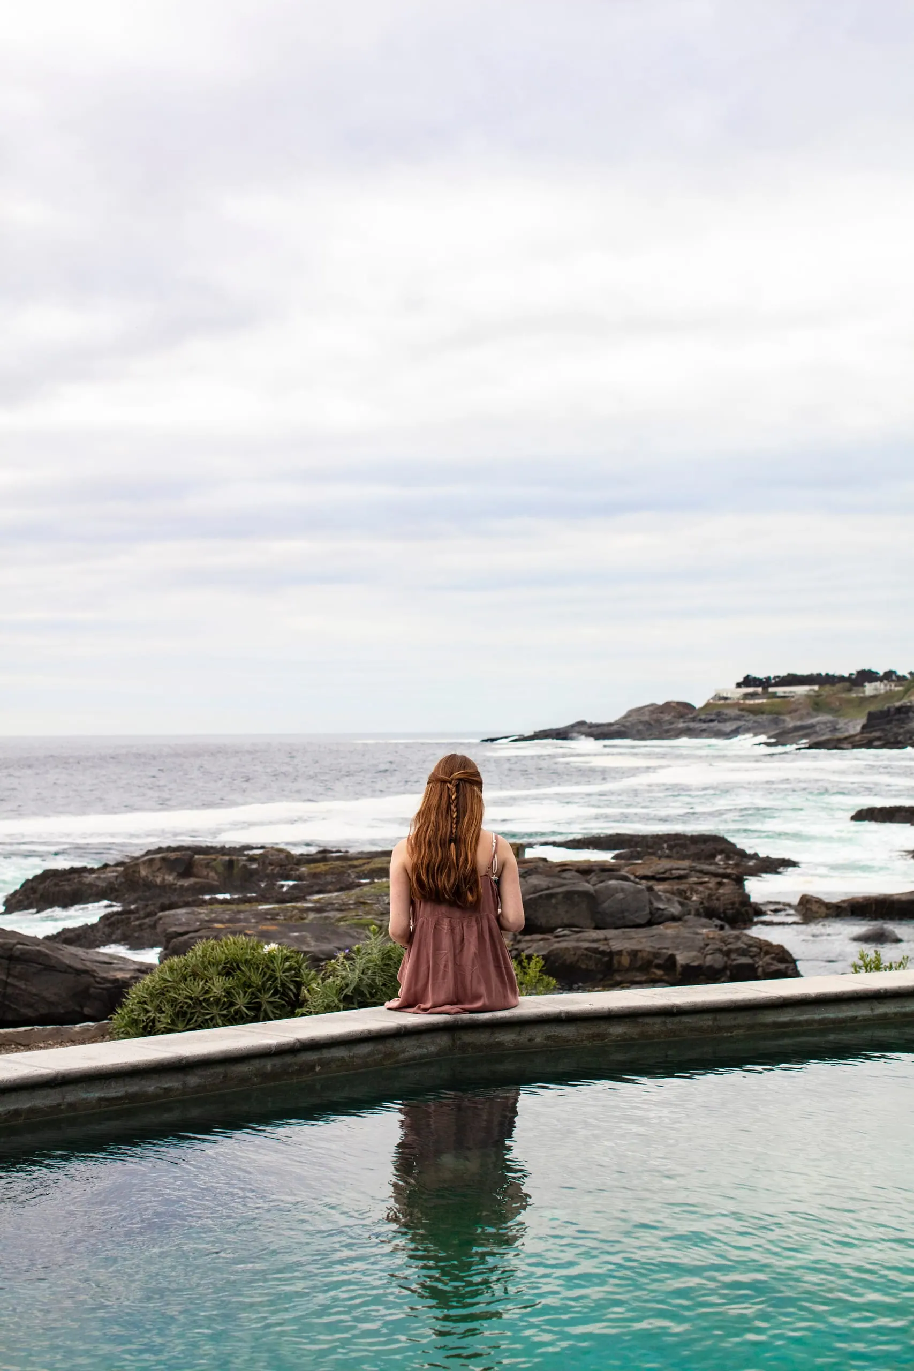
The condominium's design lays out a terraced occupation of the slope, placing the existing house, along with the parking areas, on the upper levels of the site, and locating a small stone terrace with a pool at the lower part of the lot, with the possibility of connecting to the public coastal pedestrian path at the lower edge of the property.
The unfinished state of the original project, in terms of the connection to the sea and the distances between the house and the pool, made it possible to propose a new landscape design that would build up the edges of the site, develop the slope, and create new living and leisure spaces in the beach area, articulating the relationship between the house and the seafront, and optimizing the use and autonomy of the spaces.
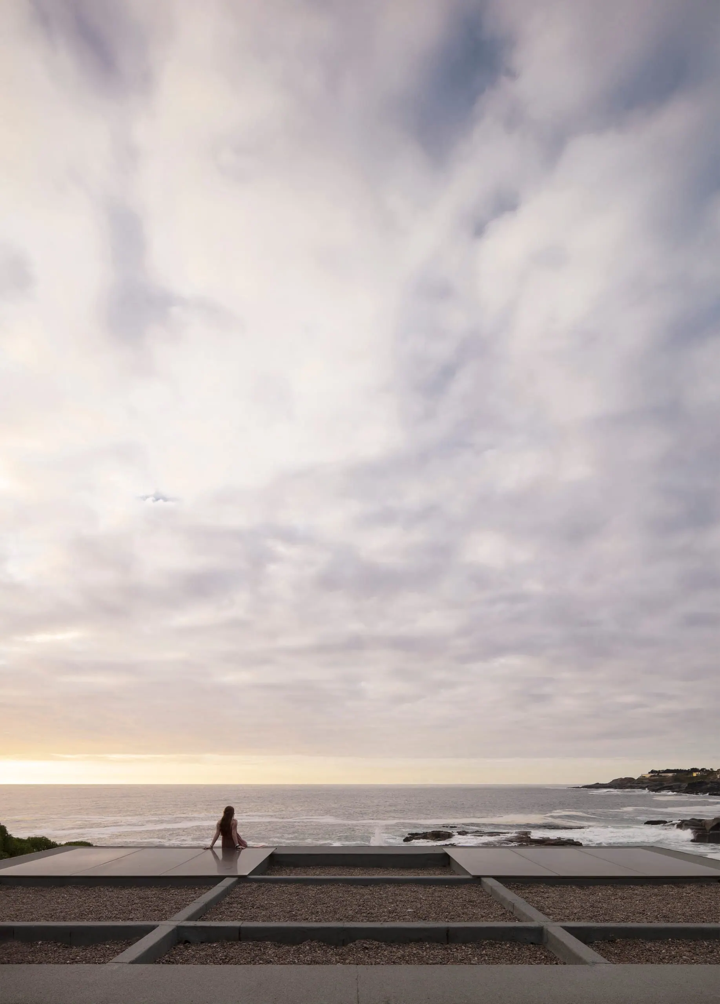
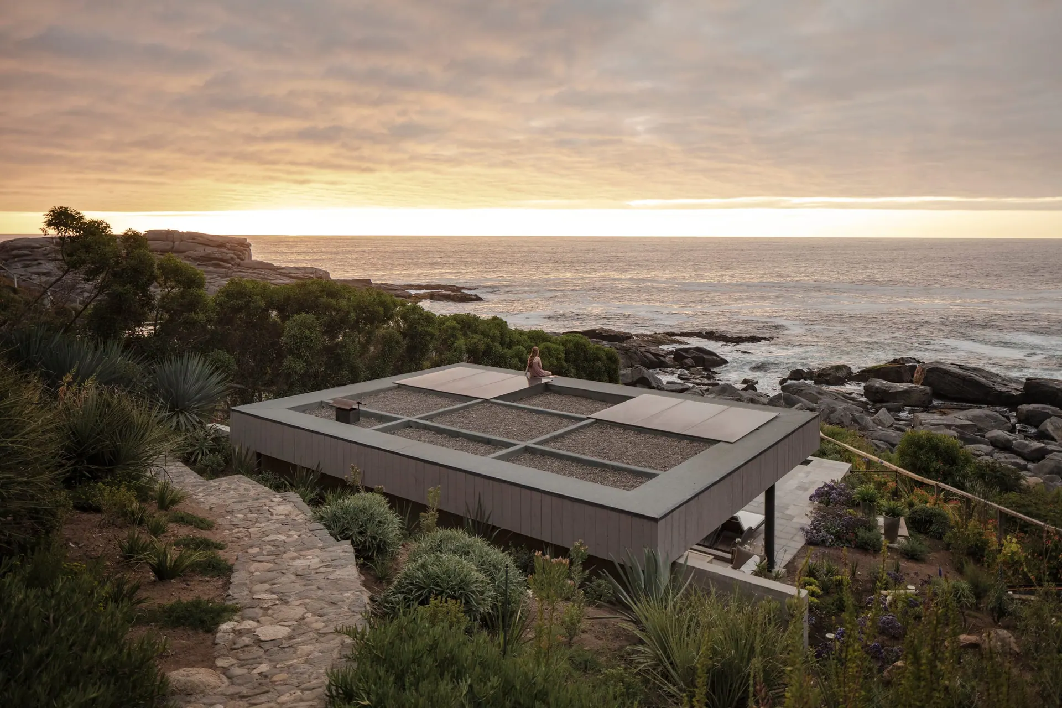
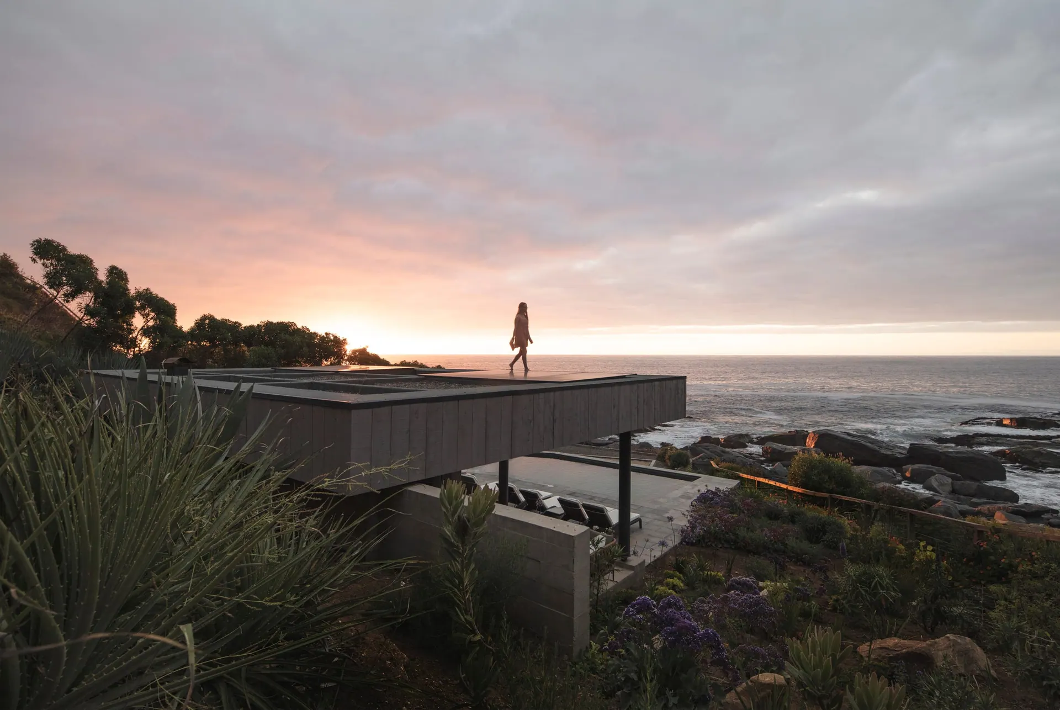
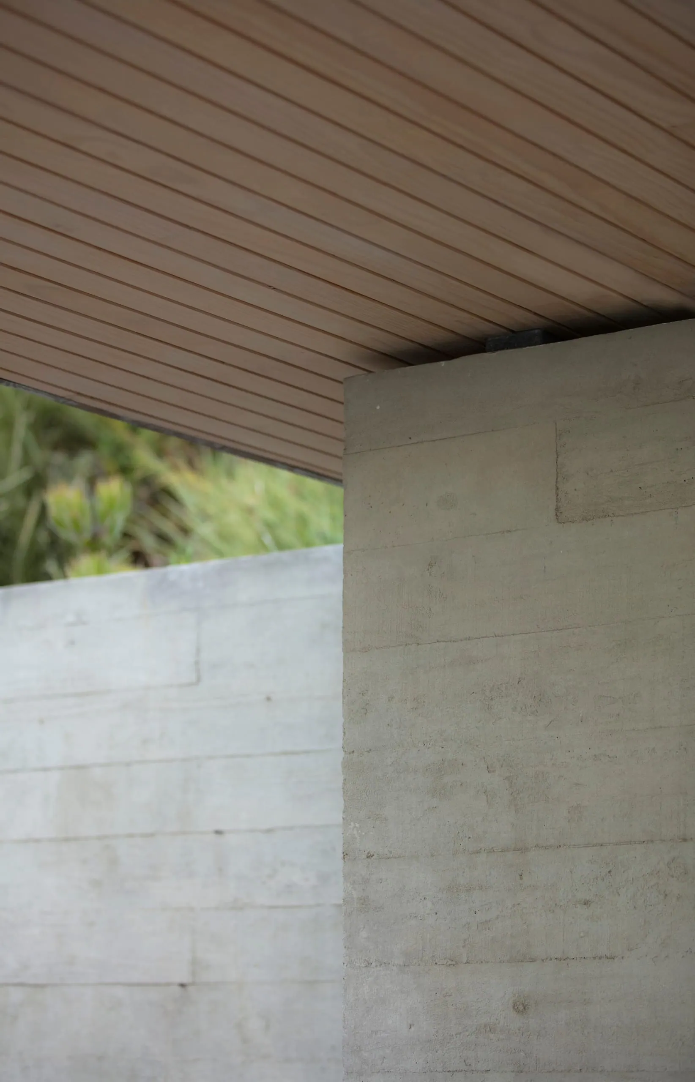
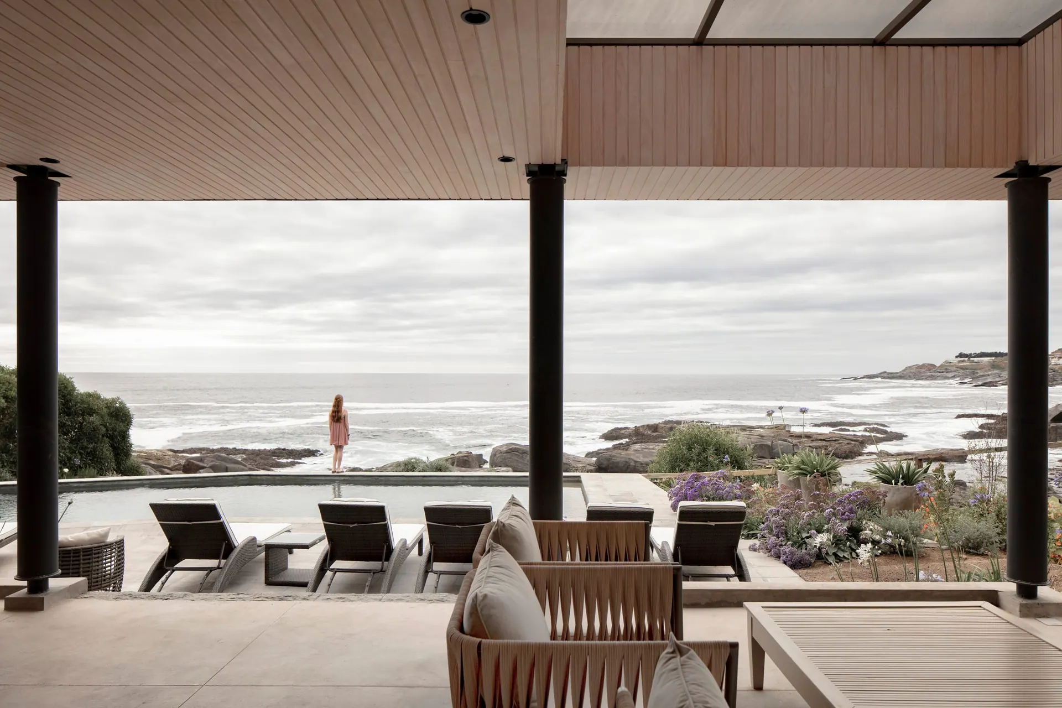
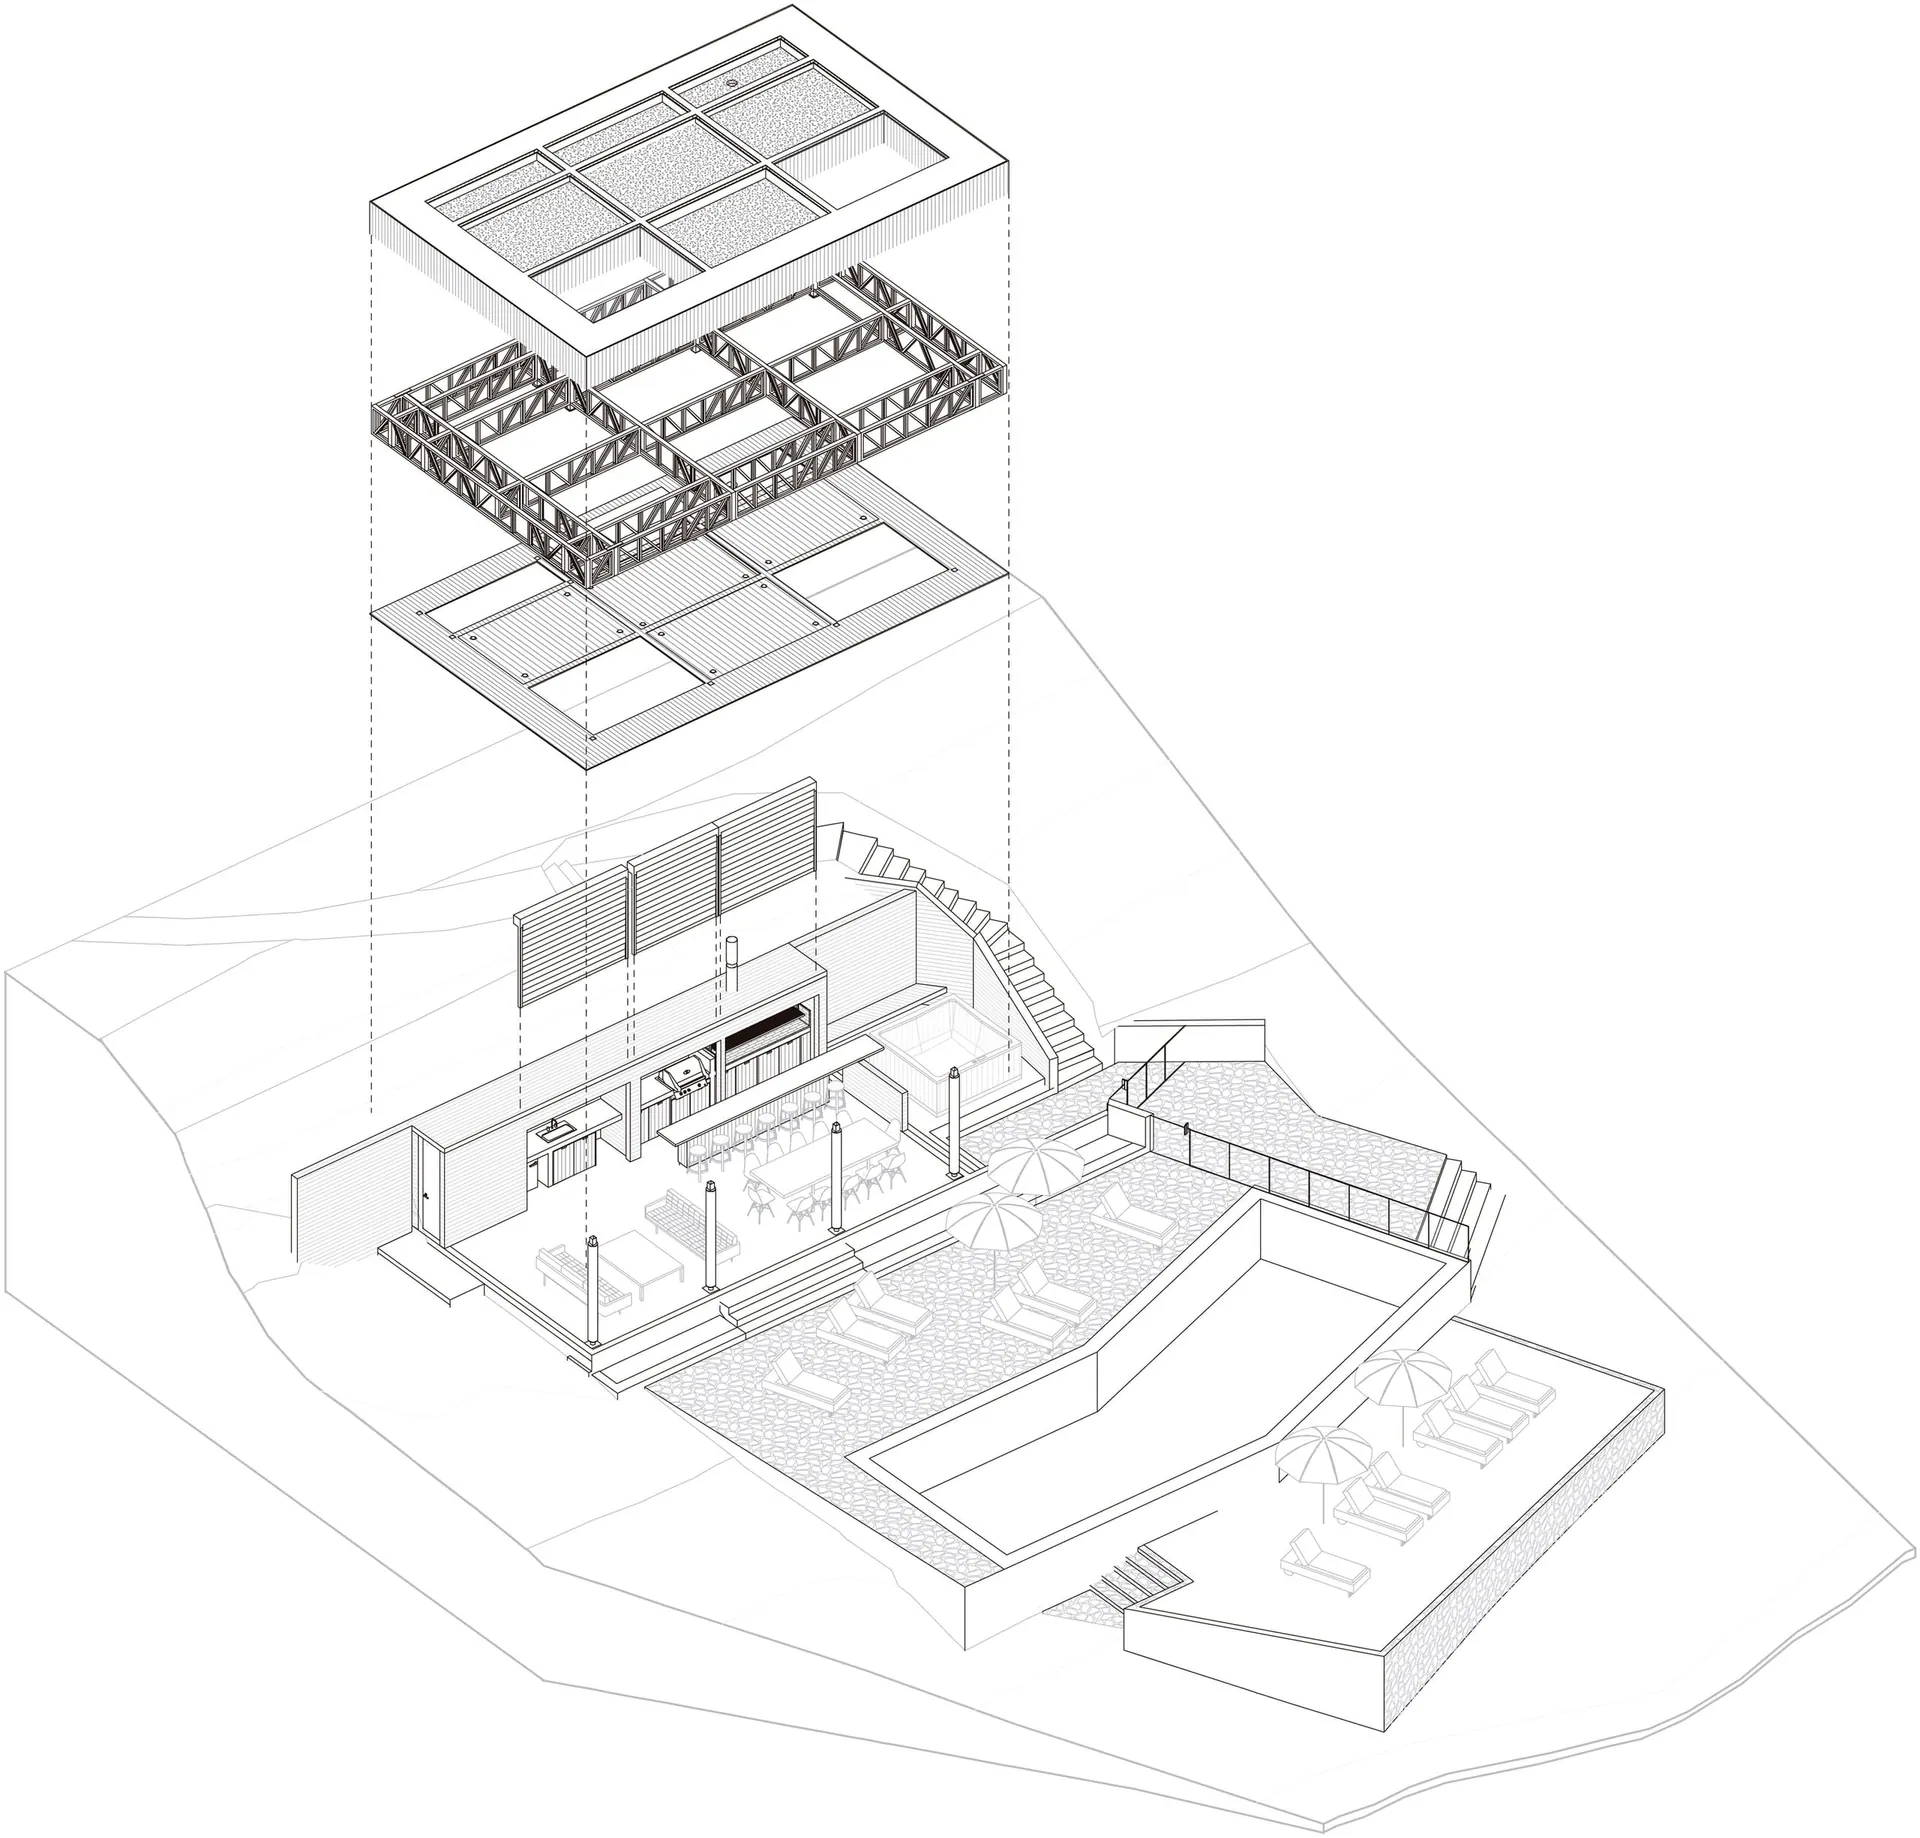
The slope of the site and the views, both toward the house and toward the sea, gave rise to the design proposal, built around the idea of developing a large roof suspended over a retaining wall on a terraced site, with the aim of creating new spaces and places for the residents, with the possibility of being used independently and autonomously from one another. Likewise, the roof is designed to blend in with both the terrain and the aesthetic of the existing house, allowing the wall to structure and accommodate the covered program, establishing itself as a landmark within the landscape and as a guide along the route through the property, framing views toward both the sea and the coastline.
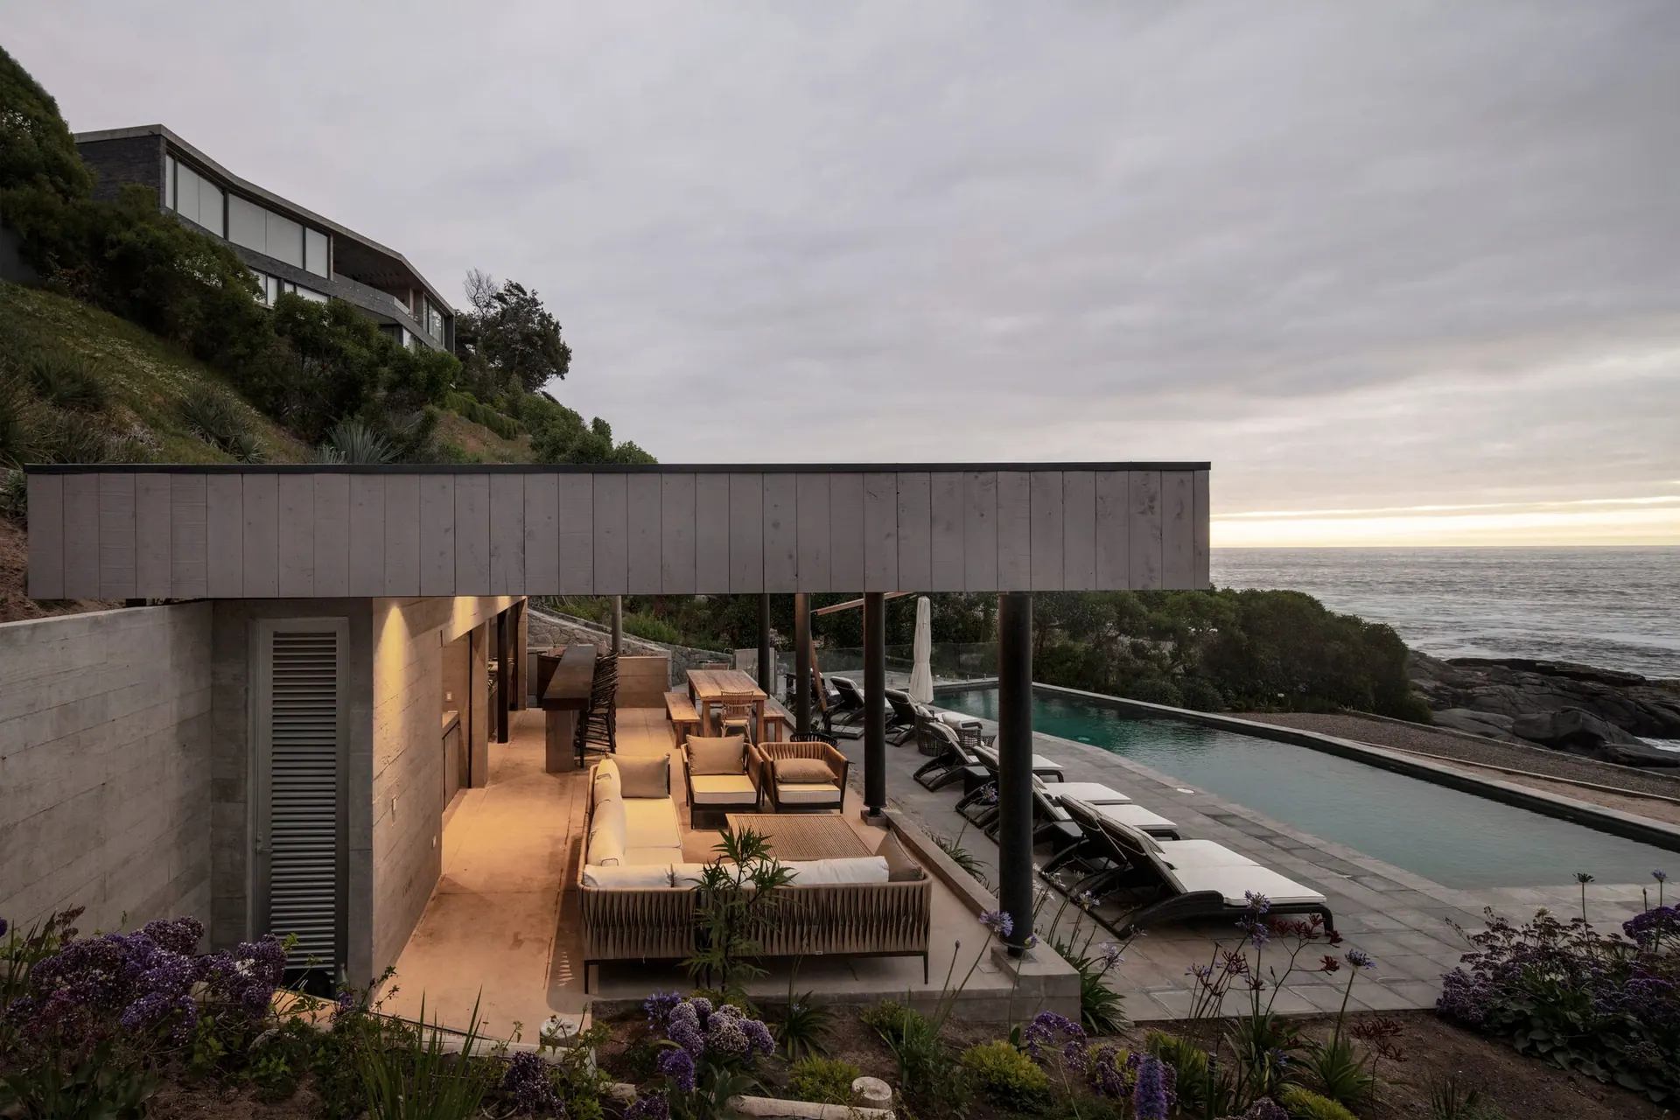
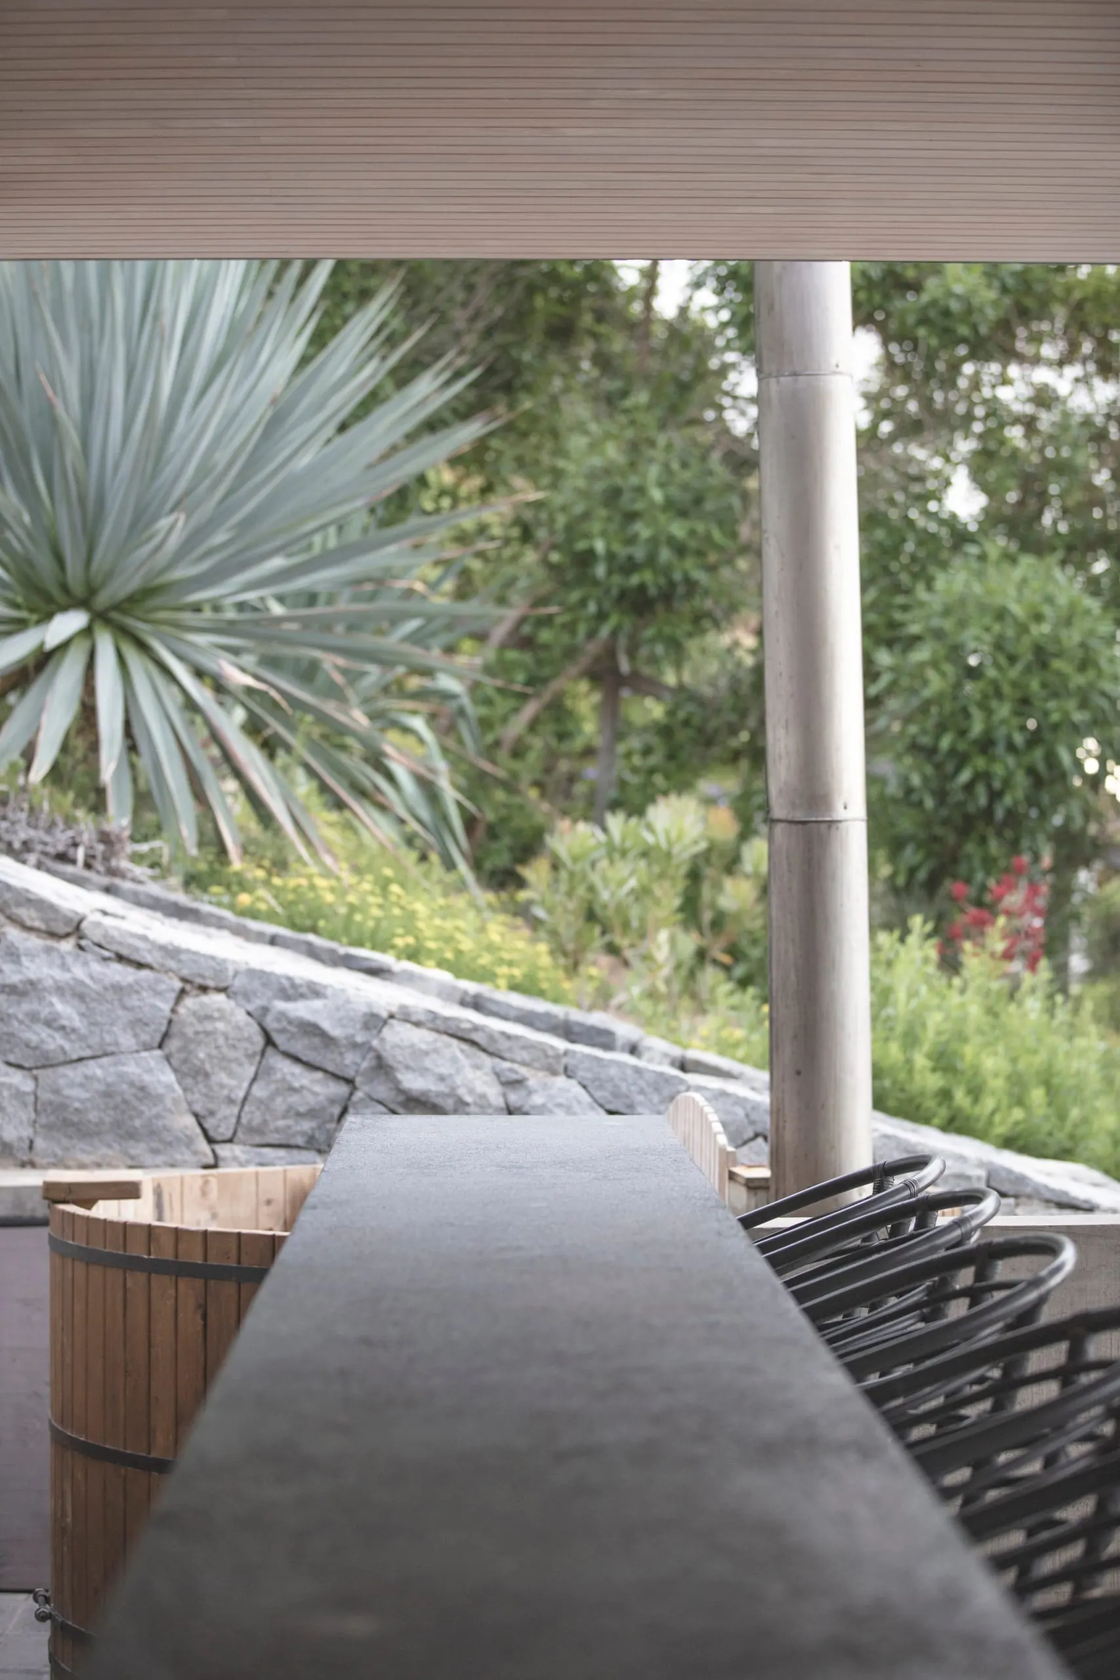
The design is thus laid out across four complementary terraces: a hard, covered terrace for the barbecue area and hot tub, a hard terrace for the pool, a sand terrace for sunbathing, and a final stone terrace closing off toward the public coastal path. Within the covered area, and inside the retaining wall, all the spaces that give rise to leisure activities on the terraces are laid out; a large wood-fired grill, a gas grill, a dishwashing area, a work counter, a freezer, and a bathroom/storage room are provided, protected by curtains and security doors to keep the wall sealed and closed when the equipment is not in use. Facing the programmatic retaining wall, the covered terrace facing the sea unfolds — a place where the living, play, and celebration spaces are developed within a flexible and versatile floor plan: here the dining area, bar, and living room are arranged, which in turn connect to the property's vertical circulation — the elevator and stairs — and to the lower terraces, where the pool terrace is protected by planters and glass enclosures to maintain a safe area for children.