Quillayes House Quincho
Condominio Quillayes La Dehesa, Lo Barnechea, Región Metropolitana, Chile — 2017 — Residential
Condominio Quillayes La Dehesa, Lo Barnechea, Región Metropolitana, Chile
2017
47 m2
BWAA
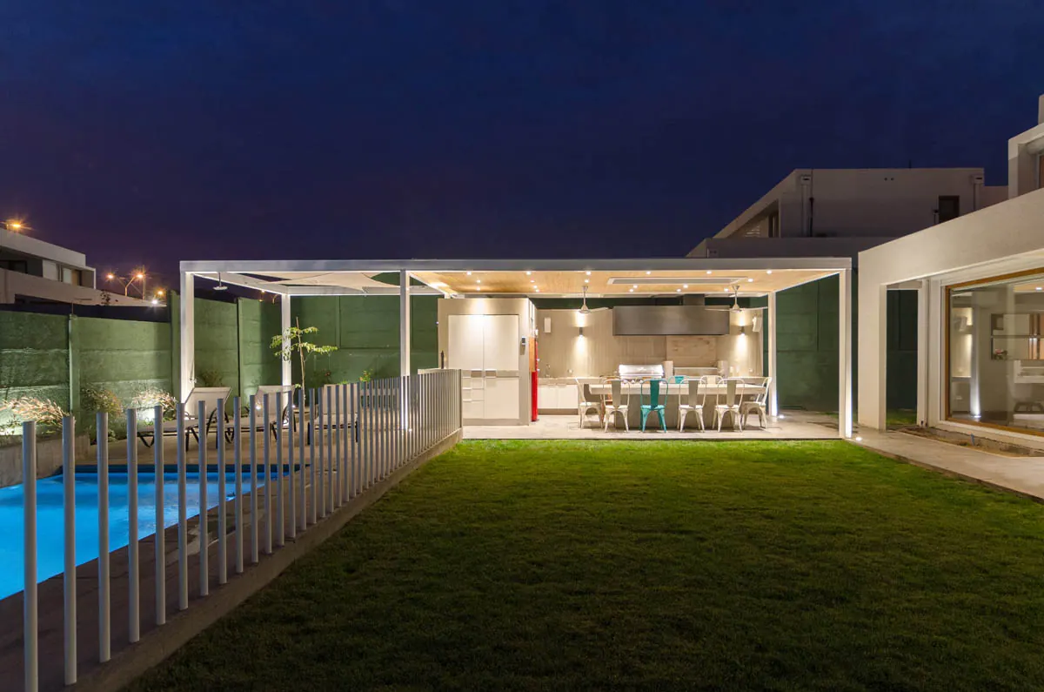
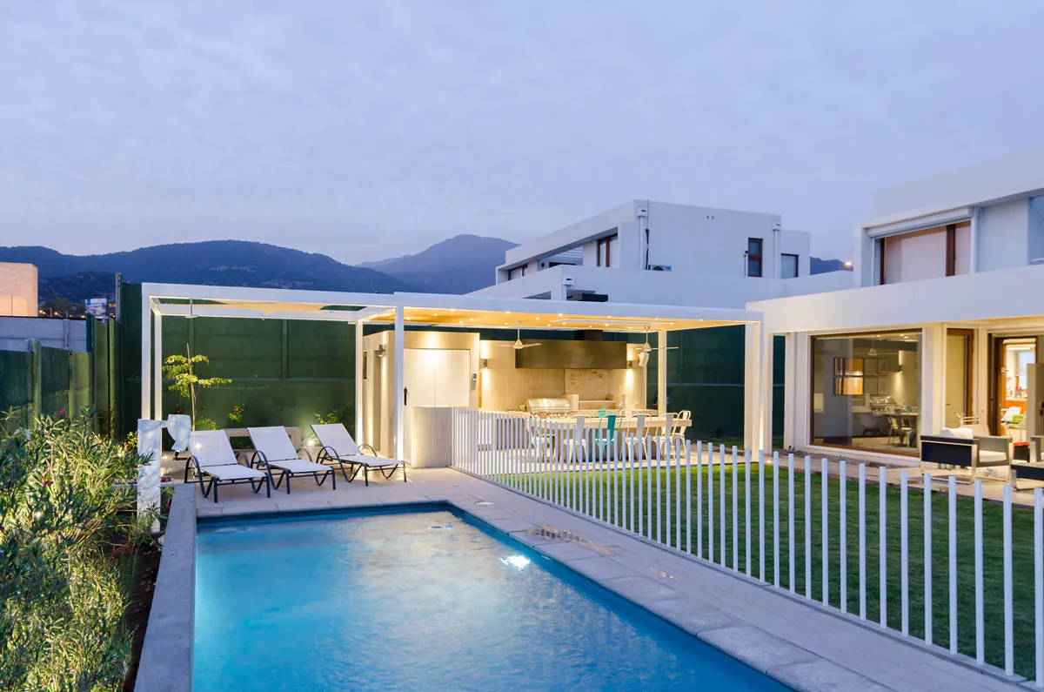
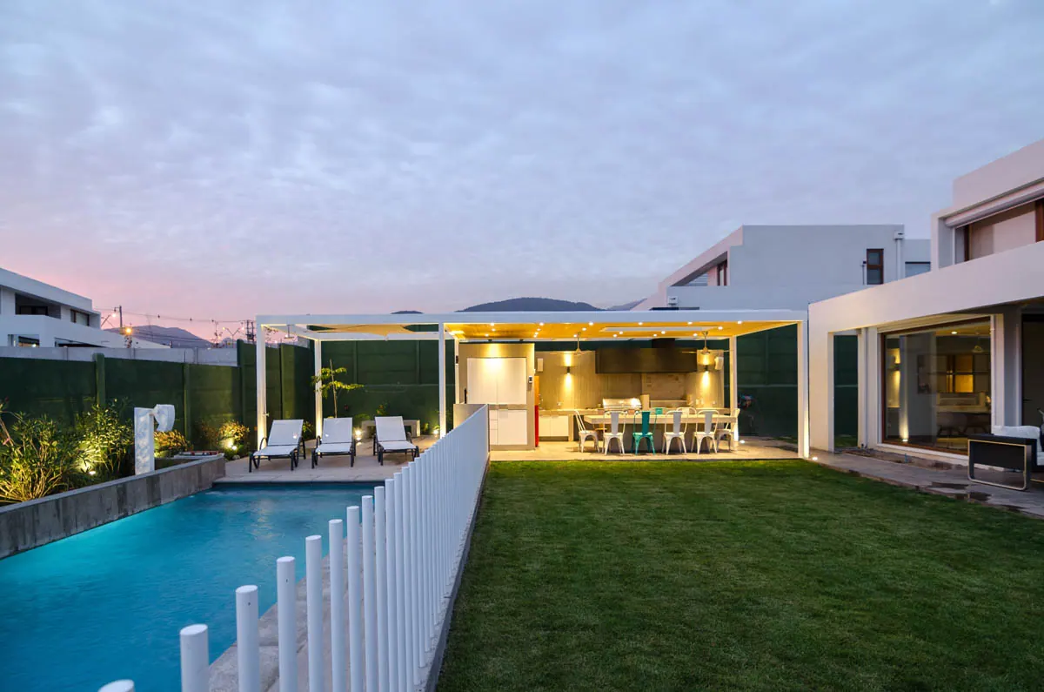
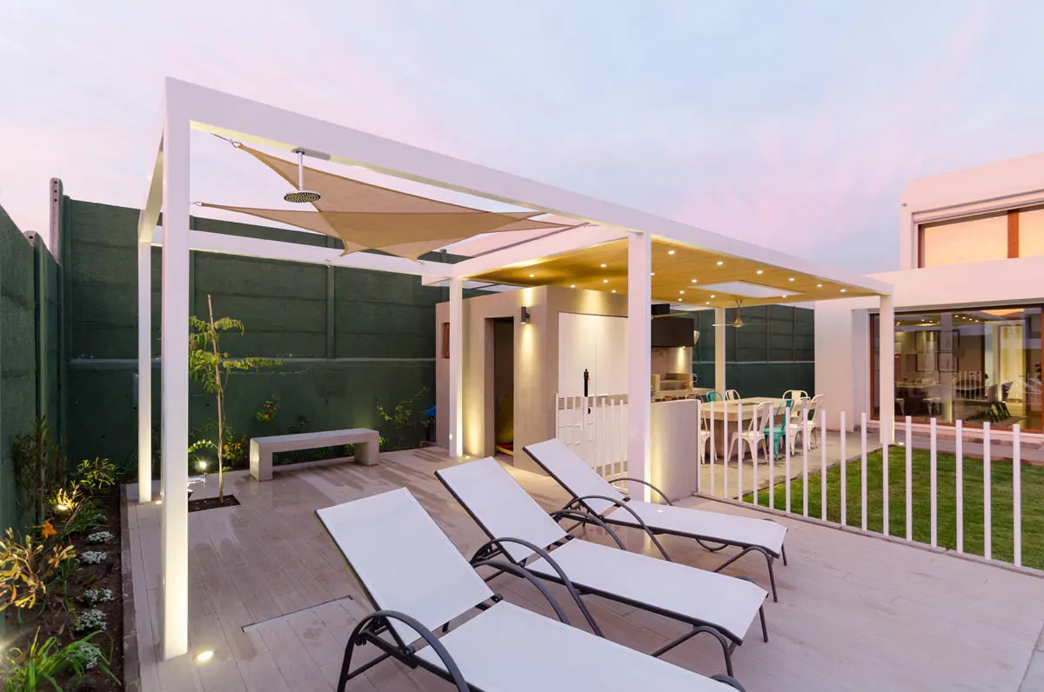
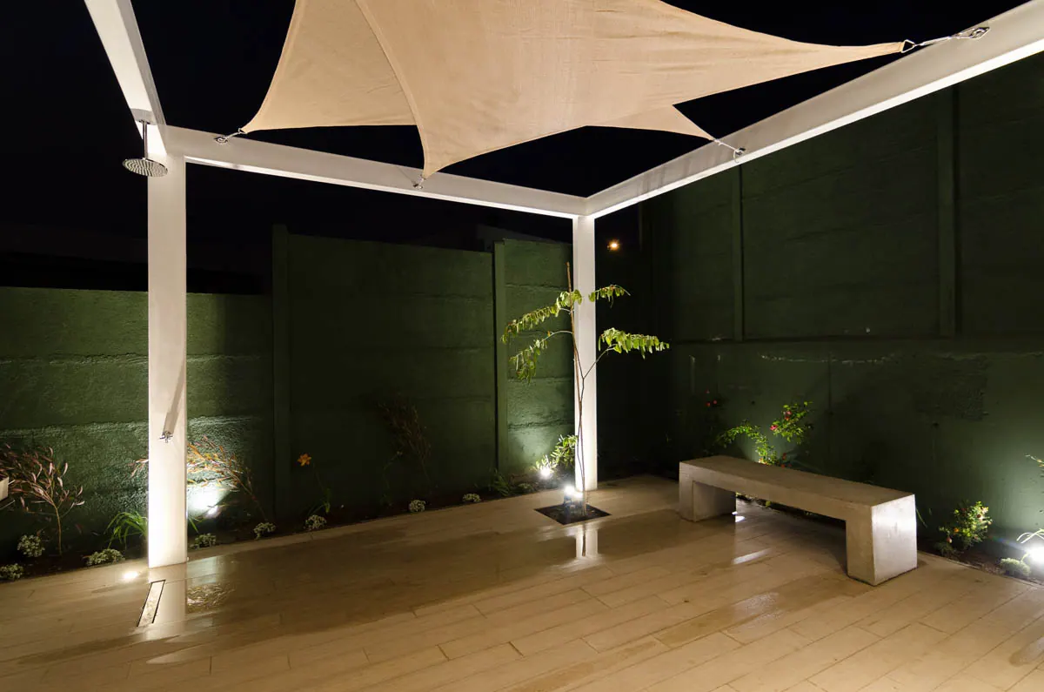
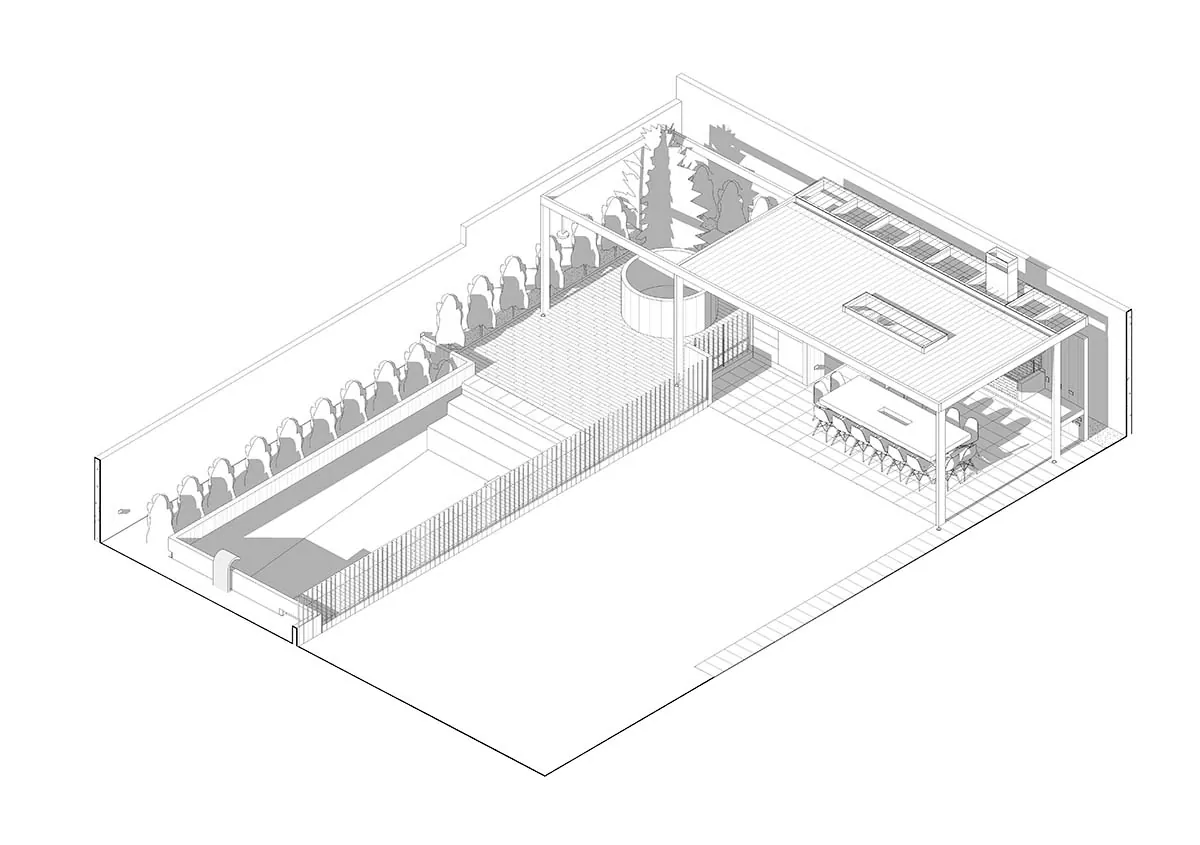
The project set out to offer a comprehensive proposal for the entire outdoor area of this residence, addressing the programmatic resolution of a quincho, a pool area with a future jacuzzi, green areas, and children's play spaces.
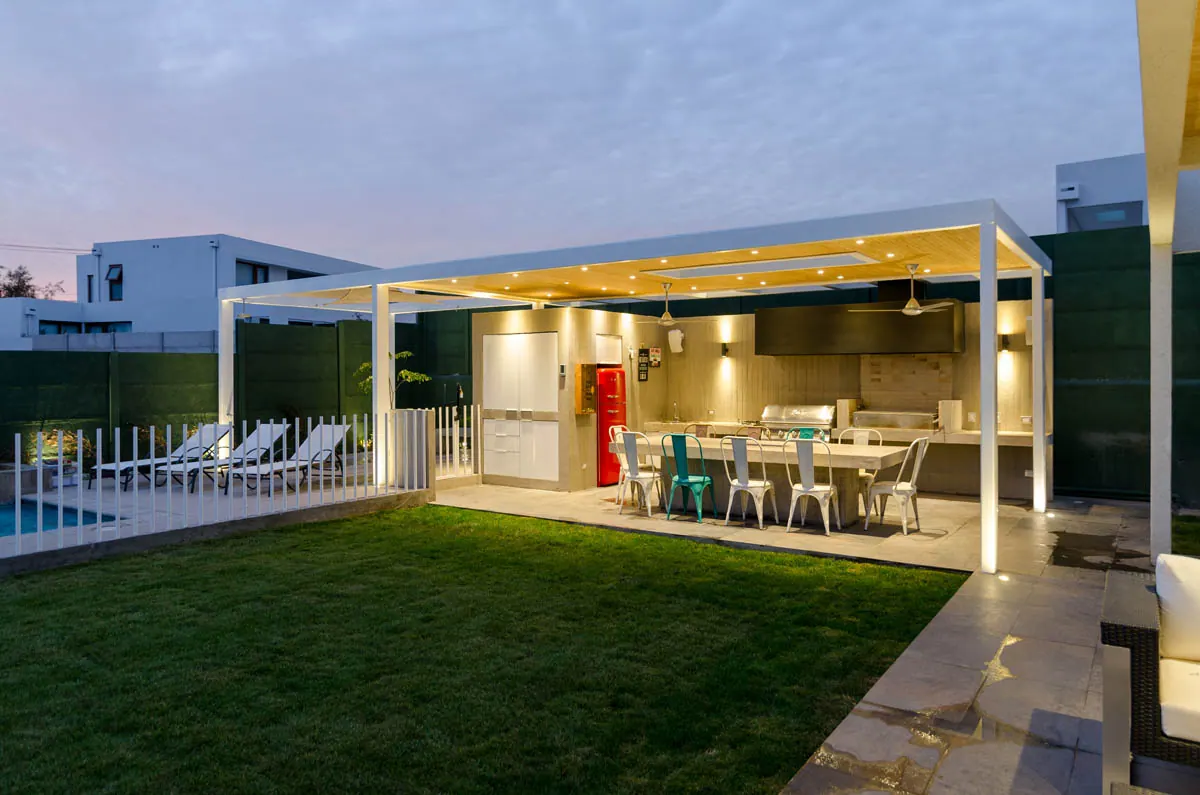
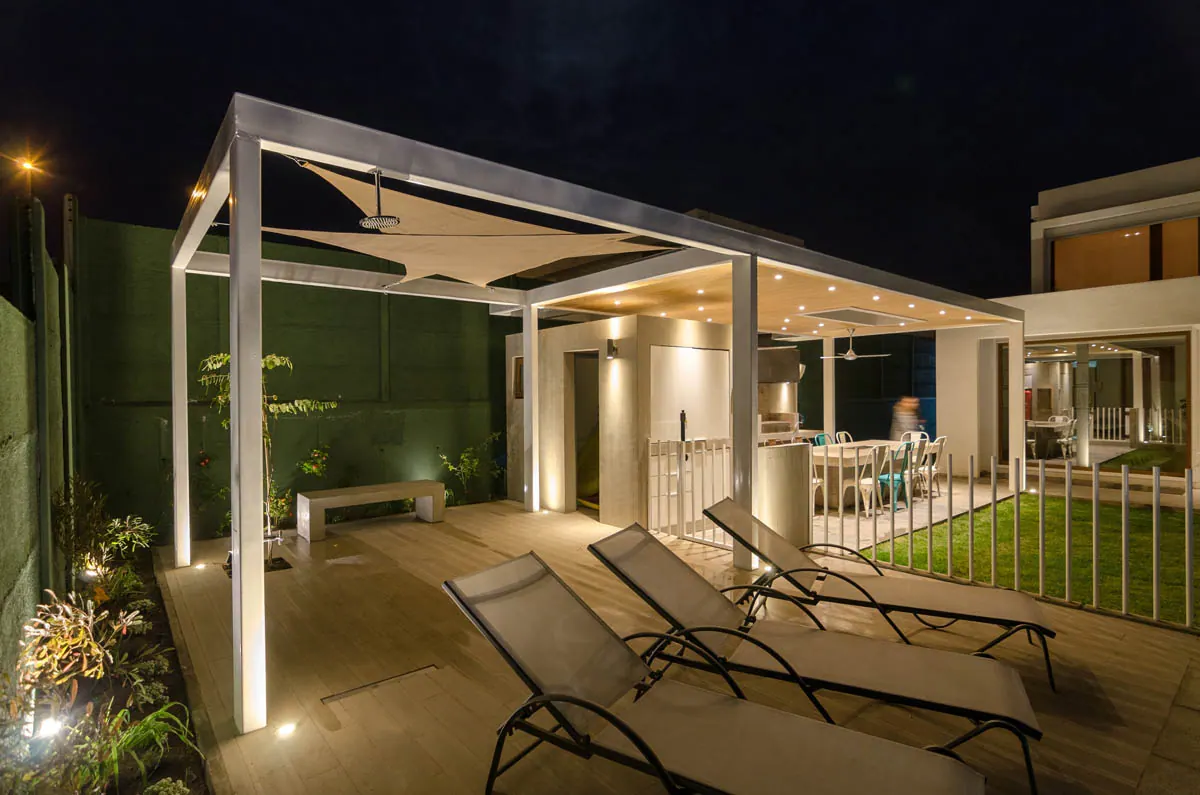
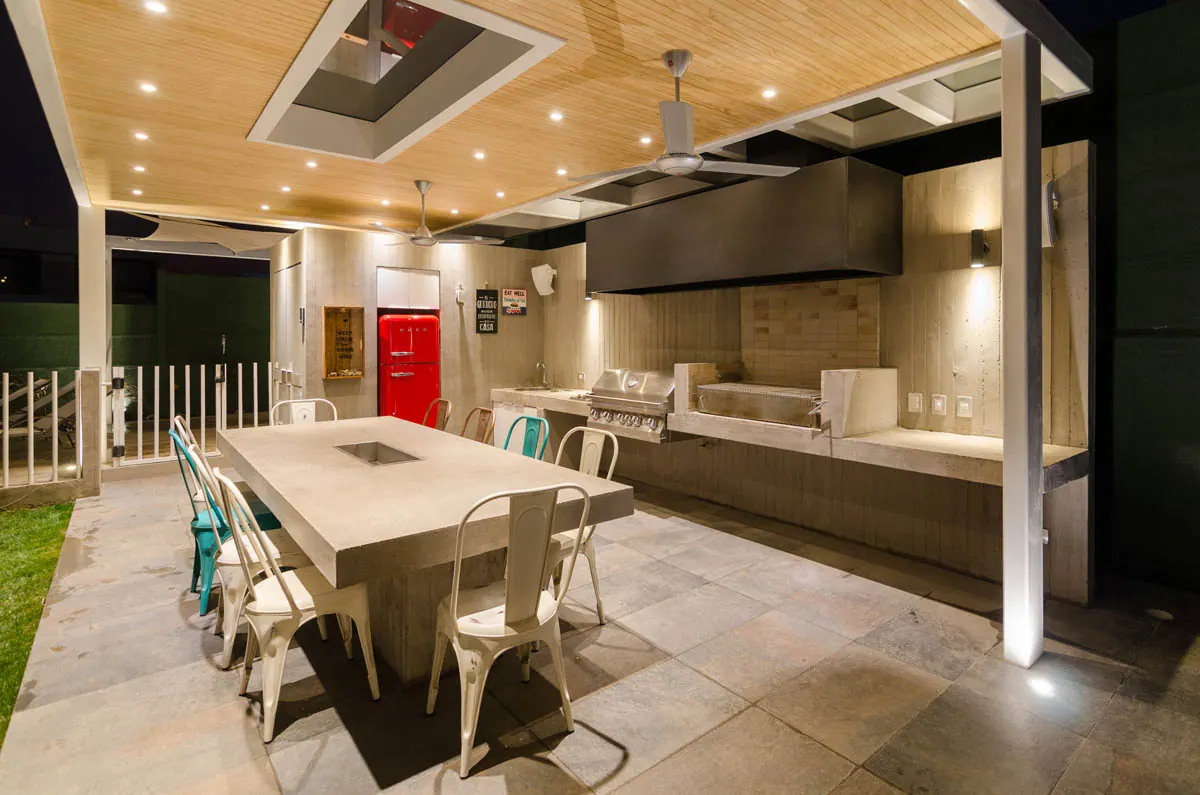
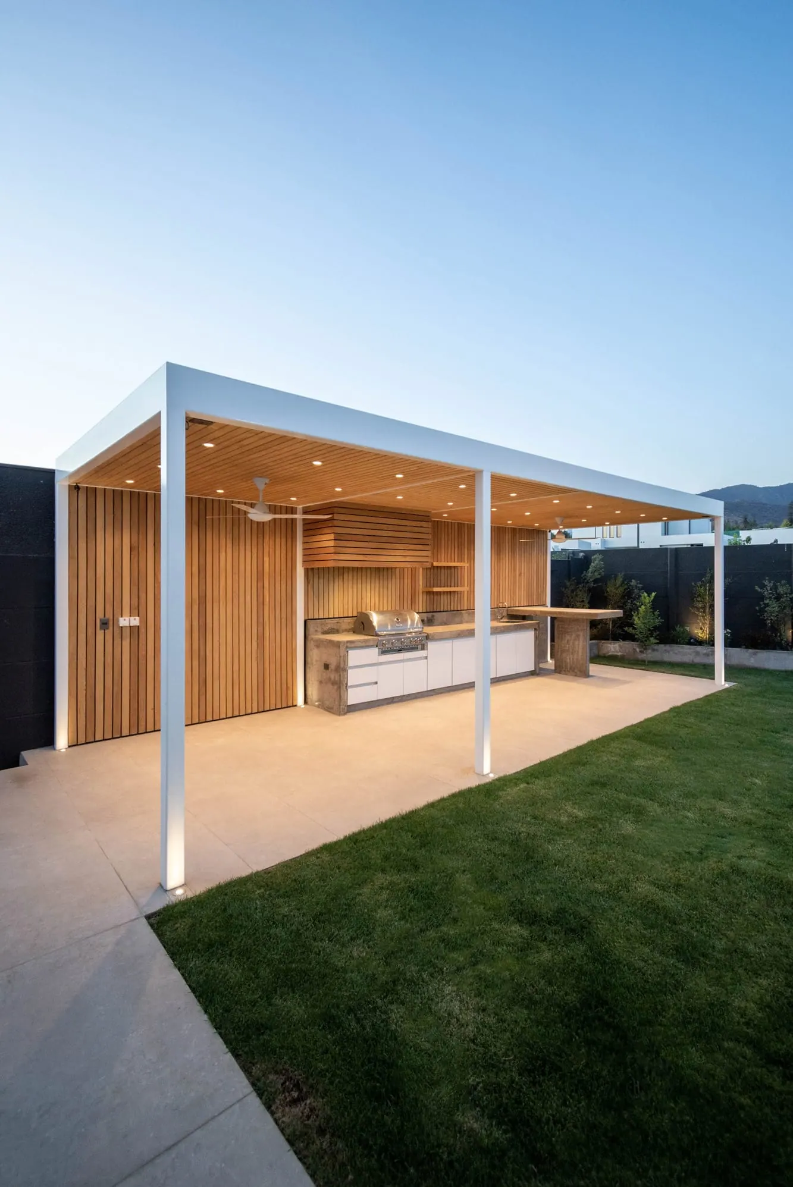
As an overall design approach, the project works with the idea of generating a metal structure that shelters and supports the covered, shaded activities that take place within it, offering a lightweight language consistent with the morphology of the house and its striking white color.
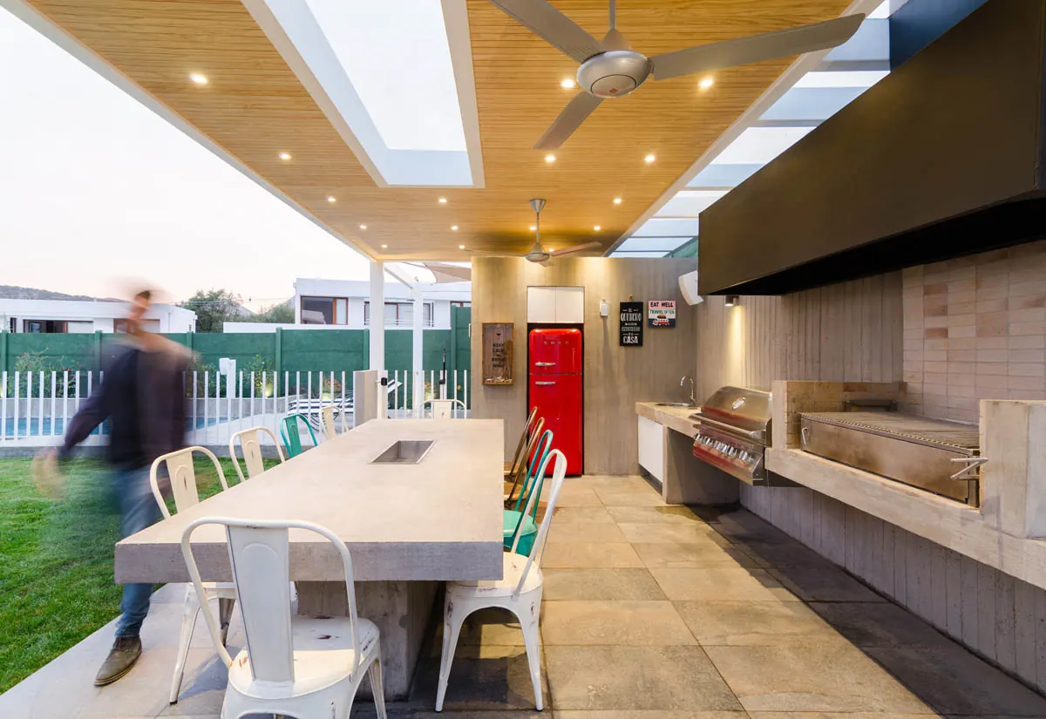
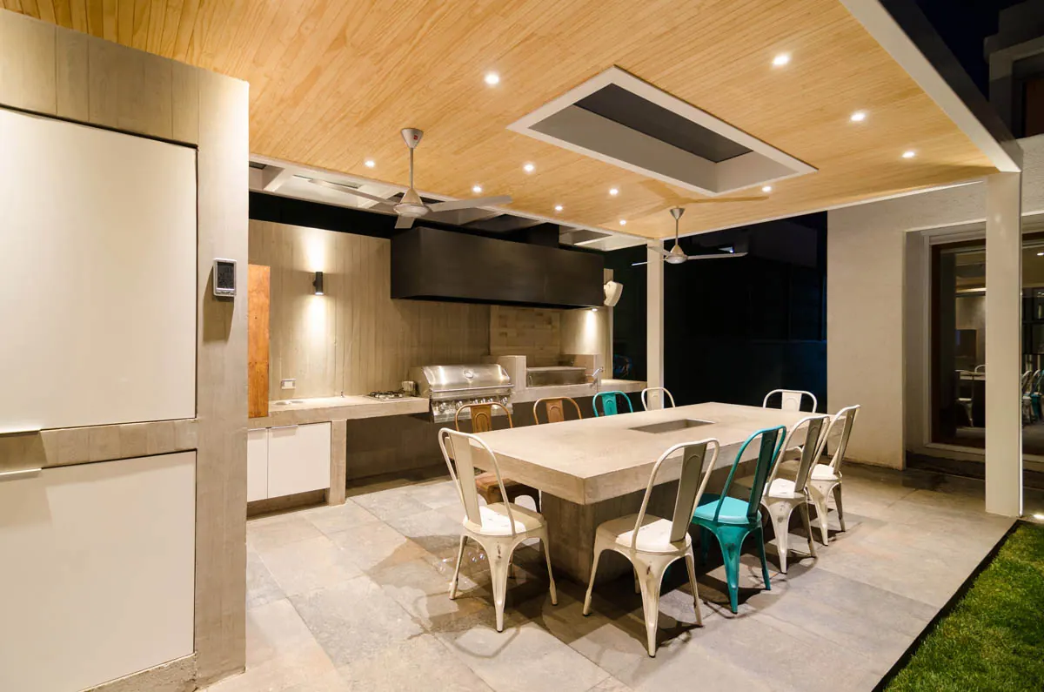
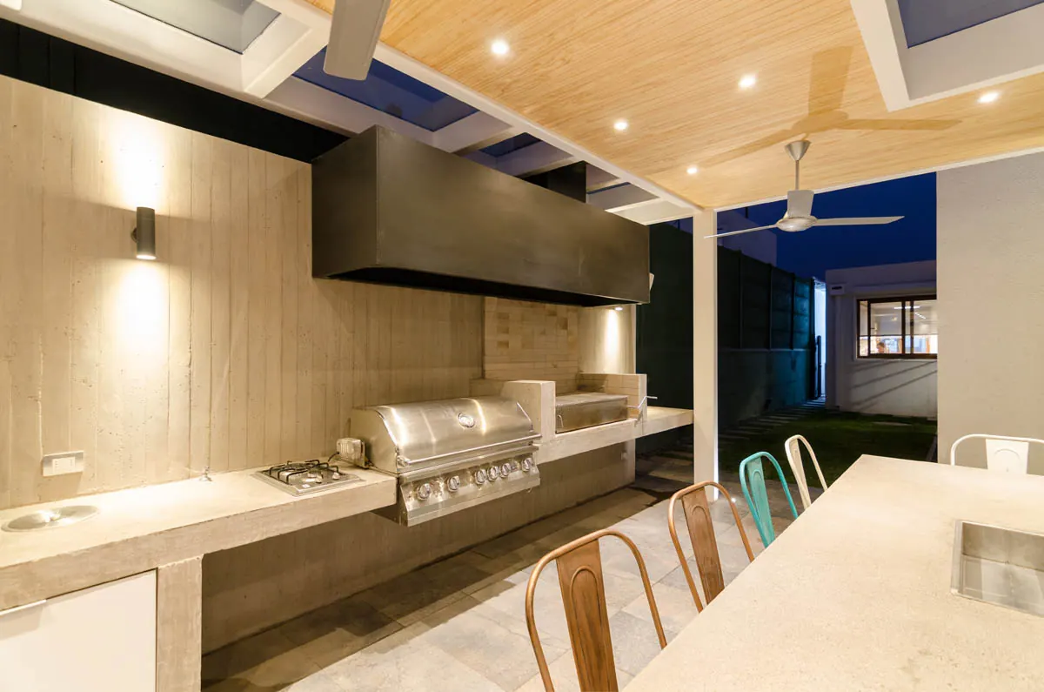
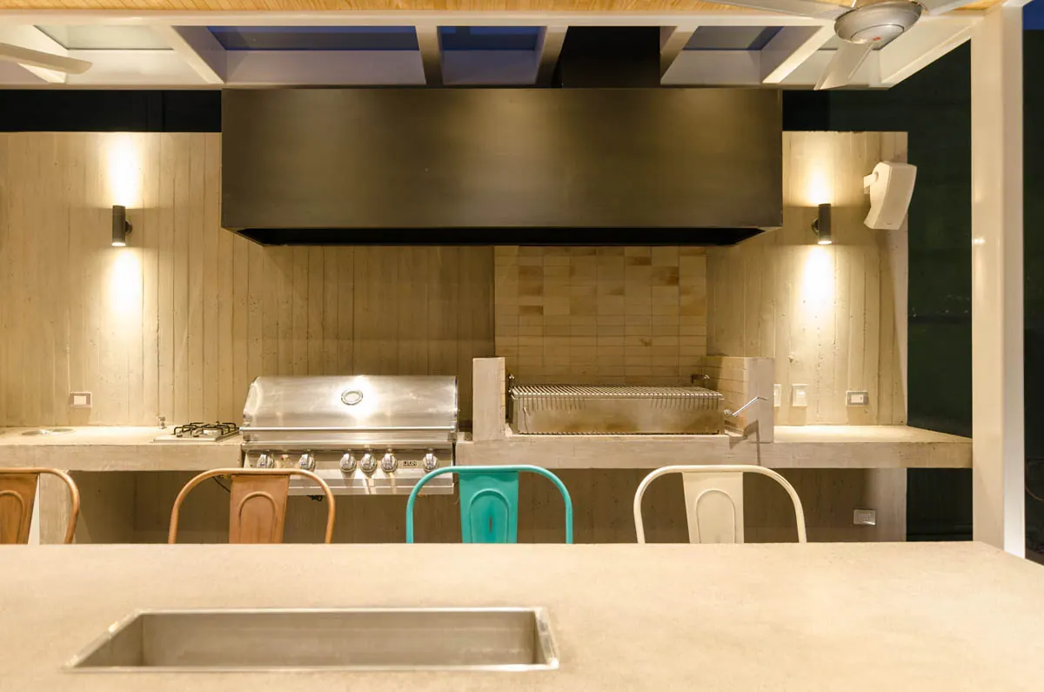
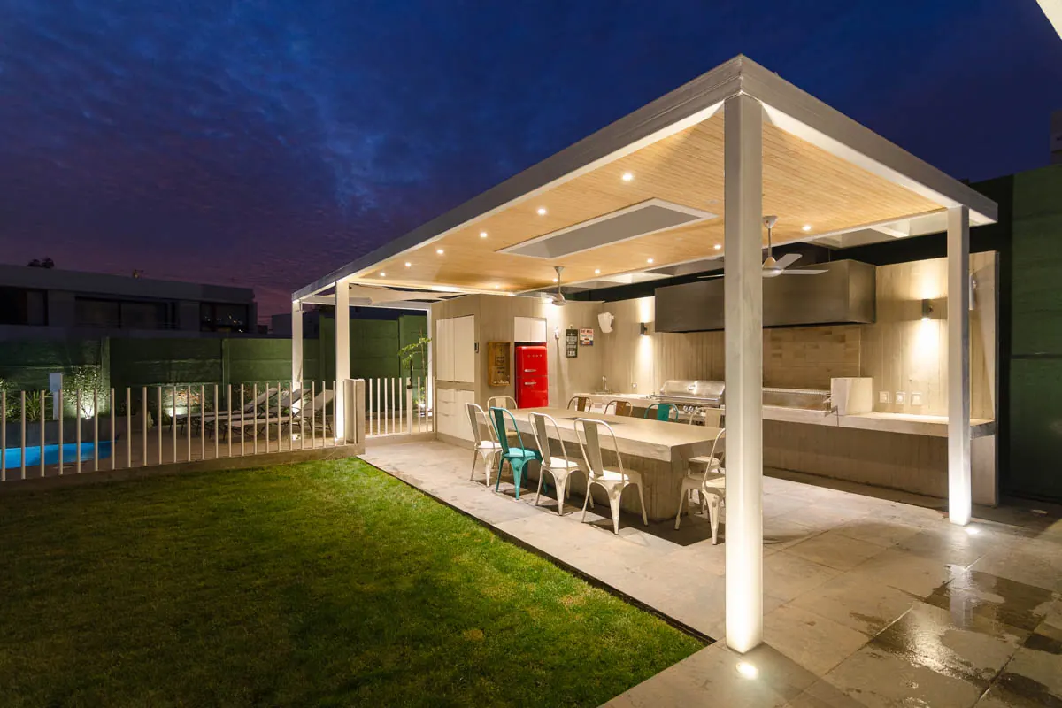
Beneath the eave of the metal structure, the gathering and service areas unfold; these were built in site-cast concrete, formed with vertical board formwork. In combination with the white finish, this creates a sober and elegant image, leaving the use of other colors to the furniture and to carefully considered landscaping. Knot-free radiata pine wood cladding is used on the ceiling to bring warmth to the dining area.
During the day, the design seeks to maximize shade, positioning elements to protect against the sun that penetrates strongly in the afternoon from the north. The use of skylights enhances natural light indoors through shadows filtered by UV-protected skylight glazing.
The artificial lighting used seeks, in a sober manner, to highlight the structure and reinforce the concept of the metal frames supporting the activities that take place within and around it.